Drive-up vehicle access
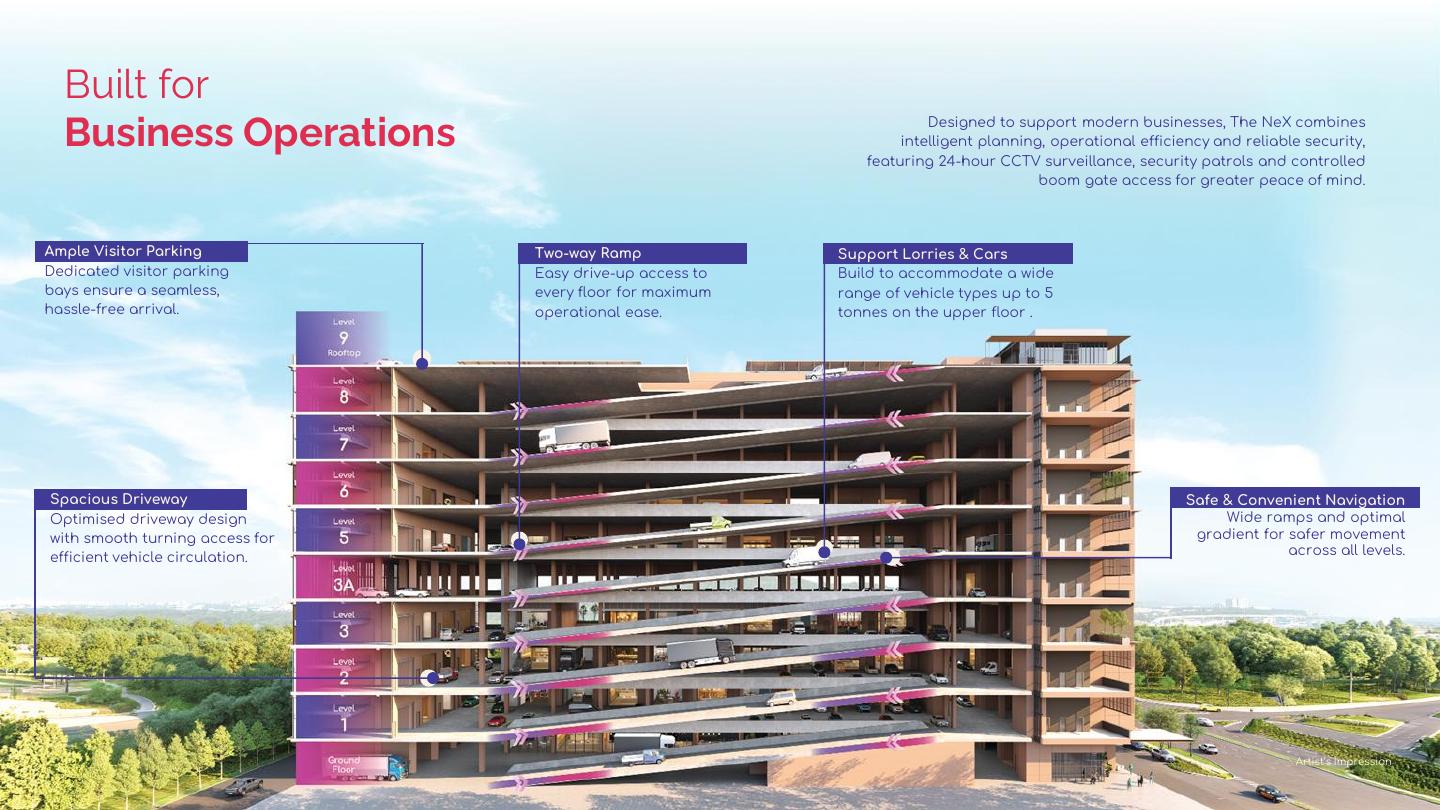
Internal access is planned from the ground floor to Level 8 for vehicles up to approximately 5 tonnes.
 ← All projects
WhatsApp Darren
Kota Damansara · Industrial Project
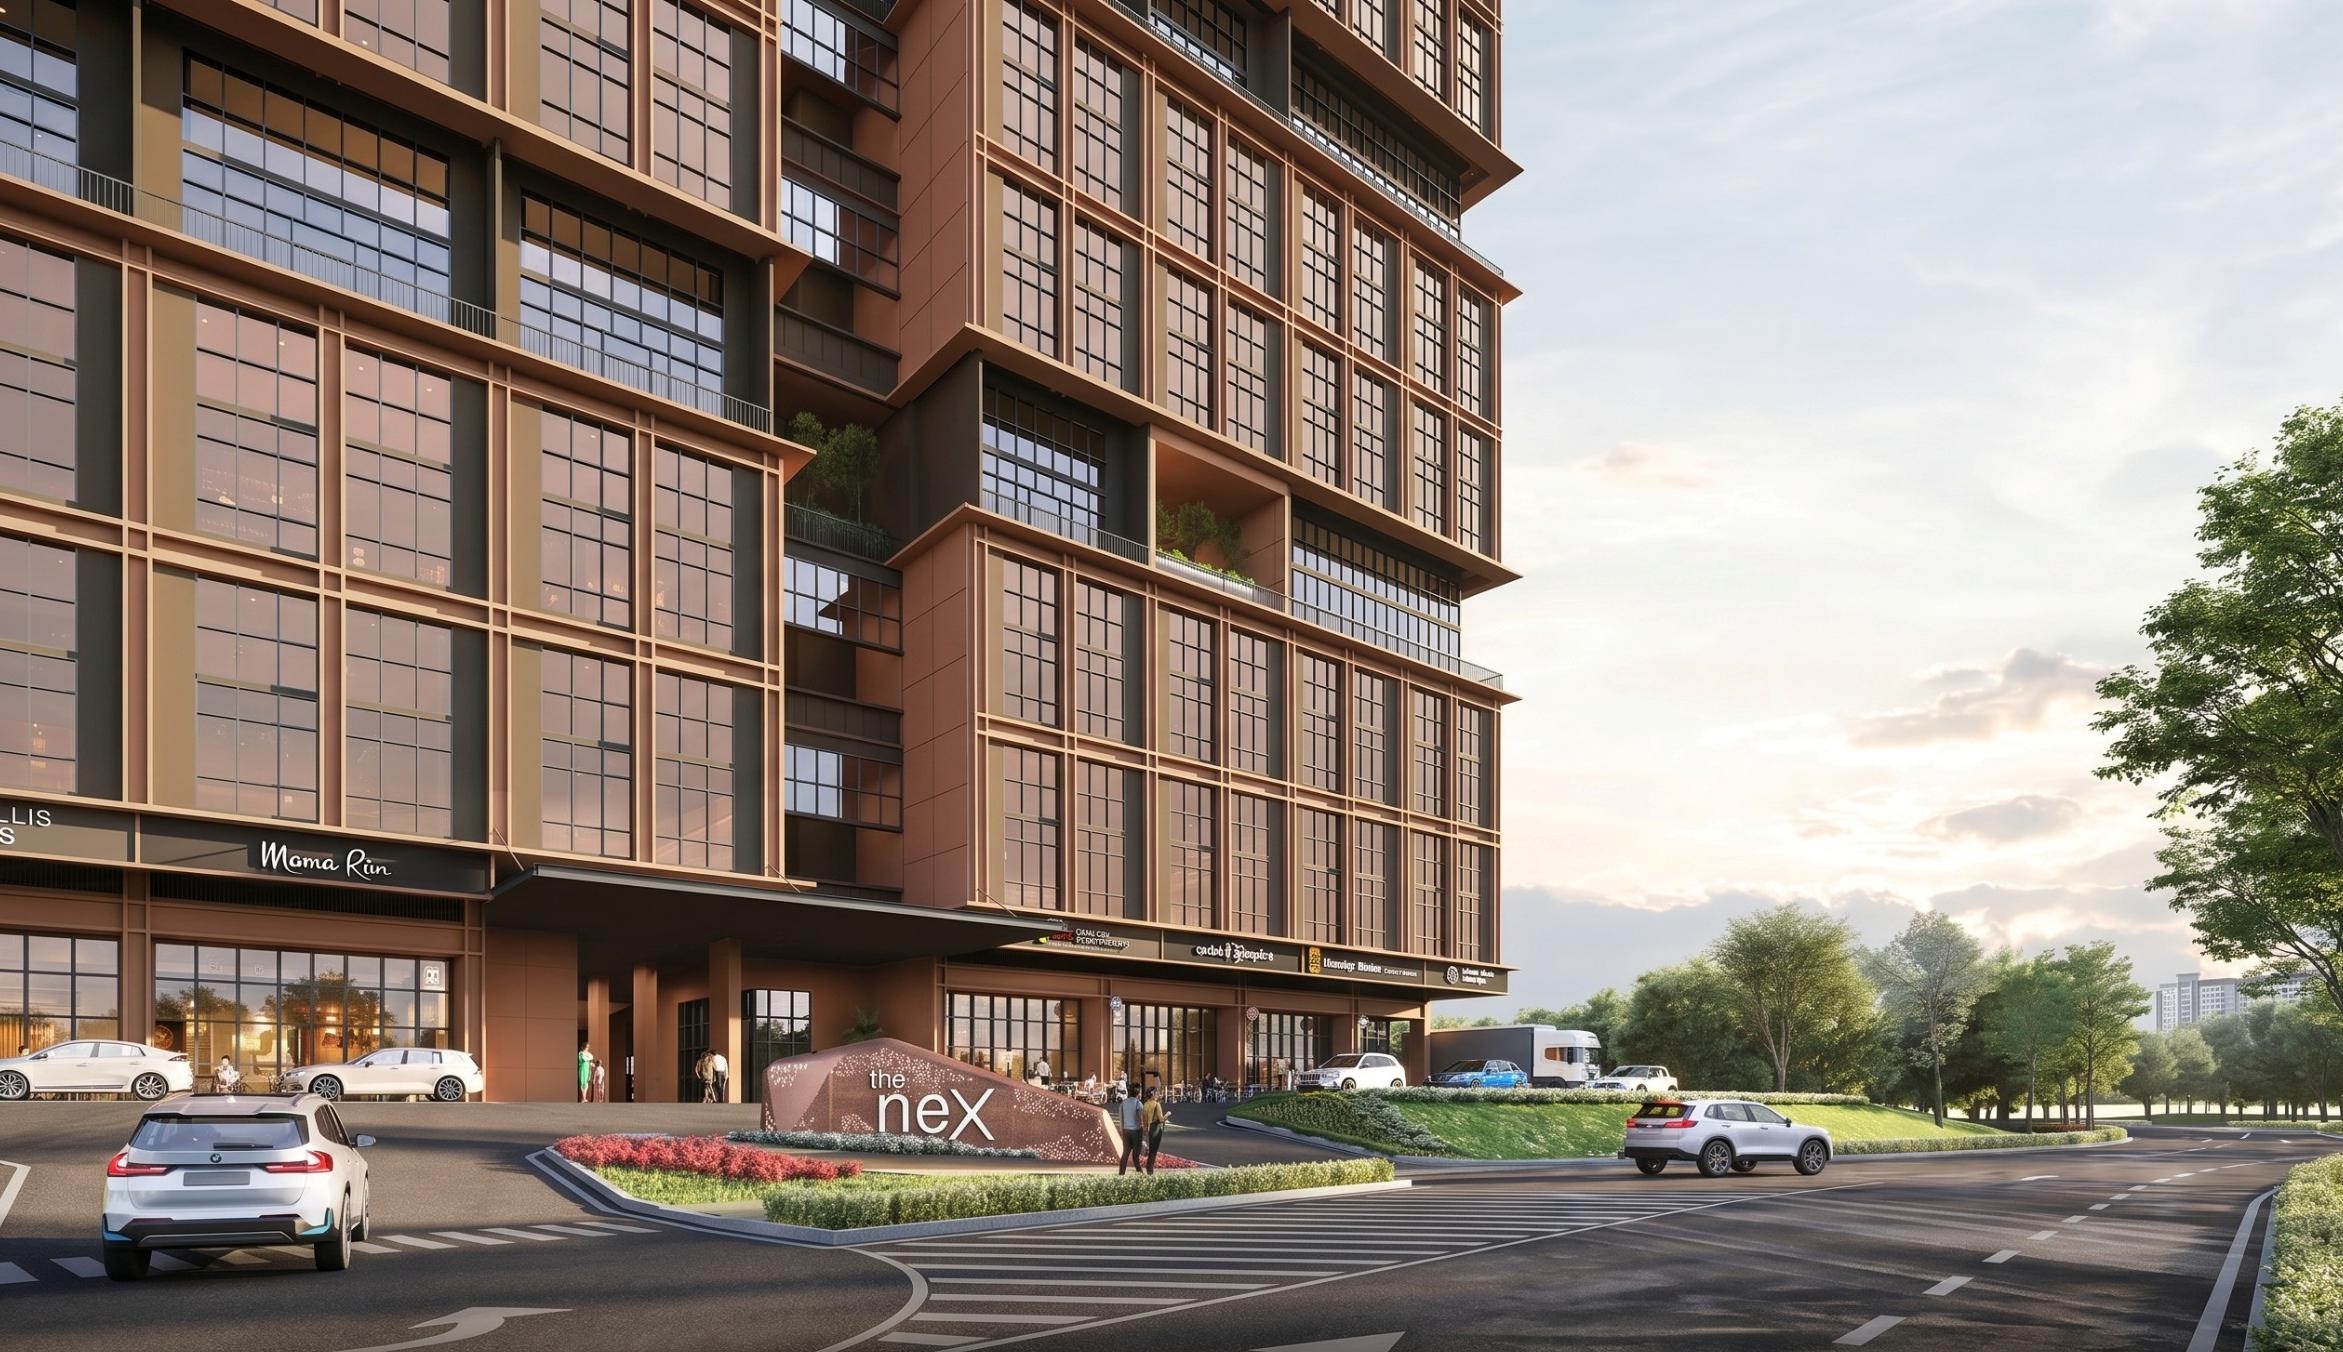
A nine-storey stratified industrial hub on Jalan Teknologi, planned for modern operators who need adaptable workspaces, direct vehicle access and strong connections across the Klang Valley.
STRATEGIC LOCATION
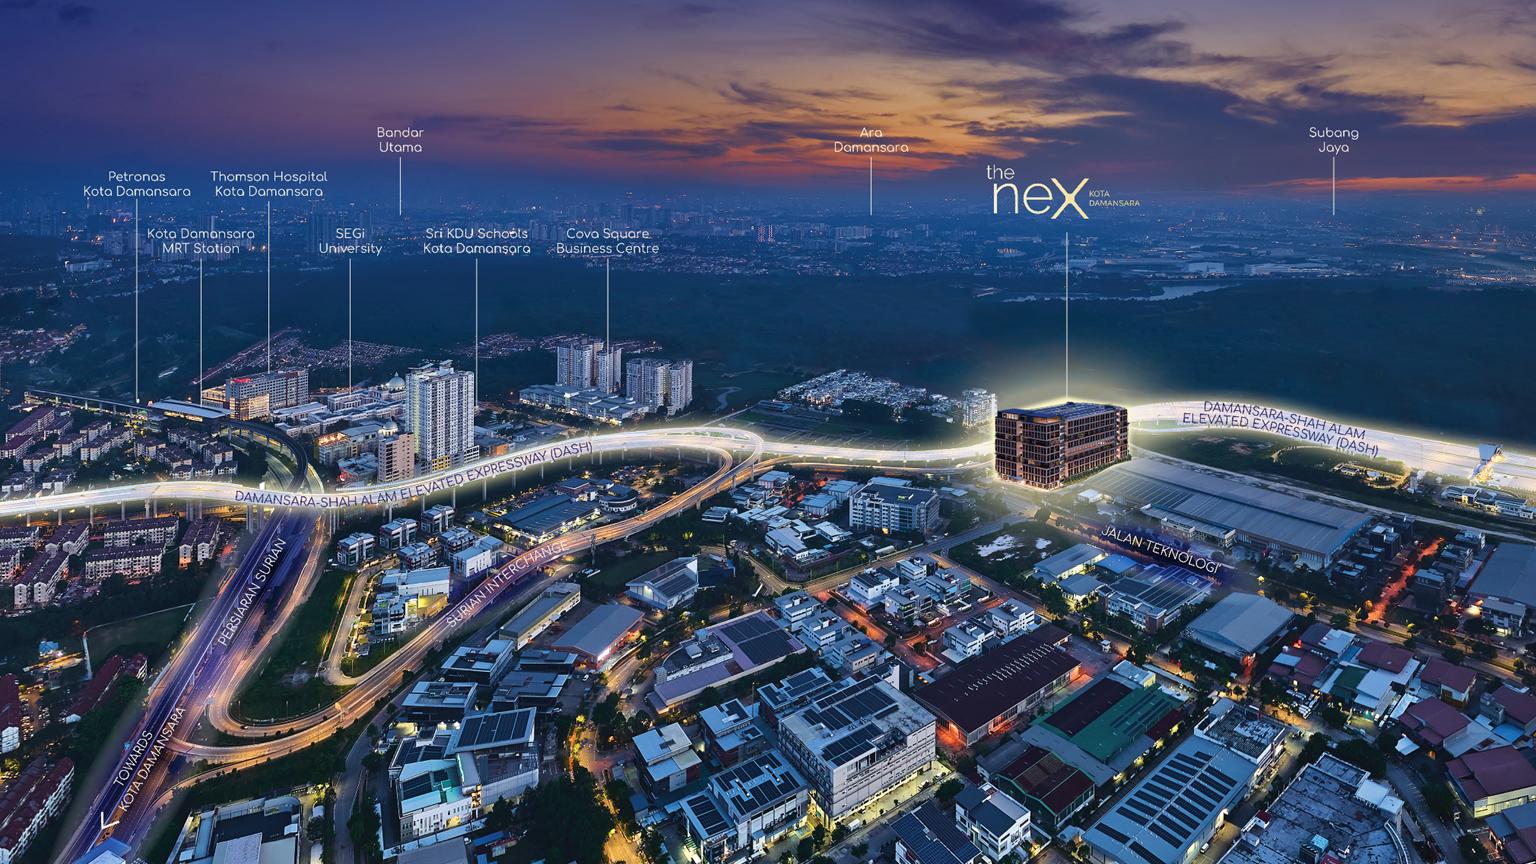
Positioned beside Jalan Teknologi with convenient access toward DASH and the wider Klang Valley network.
Artist's impressionPROJECT INFORMATION
The project combines industrial units with shared business and lifestyle facilities. Selected layouts include loading terraces, higher-volume spaces and direct cargo access.
BUSINESS OPERATIONS
Designed to support storage, light production, workshops, studios, fulfilment and contemporary business operations in one vertical hub.
Internal access is planned from the ground floor to Level 8 for vehicles up to approximately 5 tonnes.
The external ground-floor driveway is planned to accommodate vehicles of up to approximately 10 tonnes.
Selected adjacent units may use hackable walls, supporting expansion and changing operational needs.
Designated units include private loading terraces and extra-high roller shutters of approximately 4.5 metres.
Planned features include 24-hour CCTV monitoring, security patrols and controlled boom-gate access.
A multipurpose hall is planned for launches, functions and business events with capacity for up to 1,000 people.
BUILDING SIDE VIEW
A side elevation overview from the project brochure, showing the building's vertical industrial layout and vehicle circulation concept.
ALL UNIT LAYOUTS
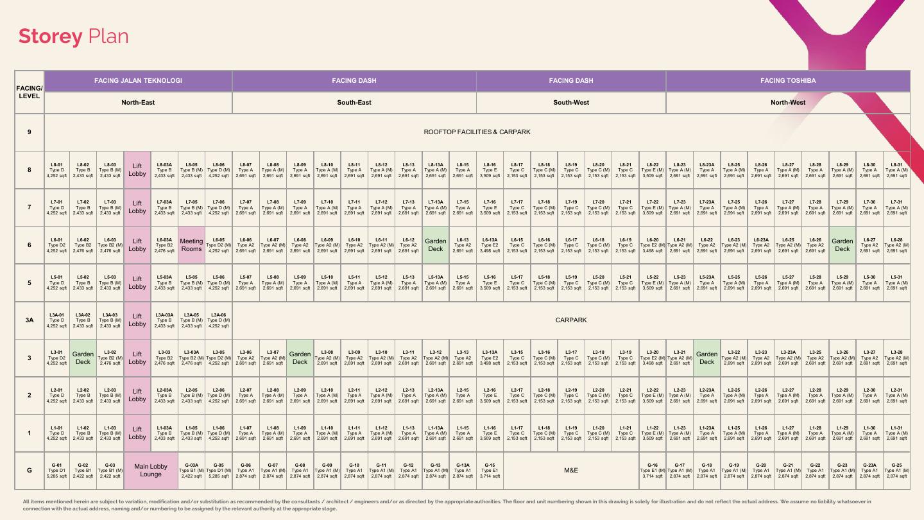
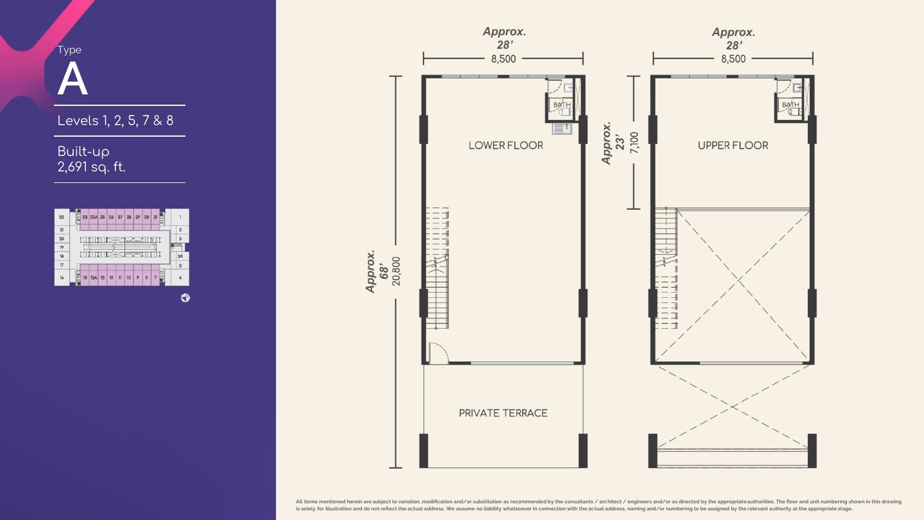
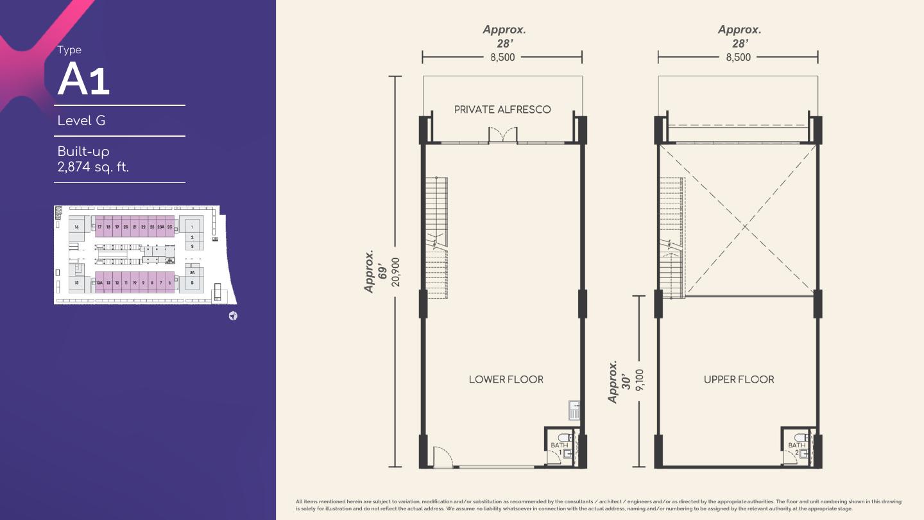
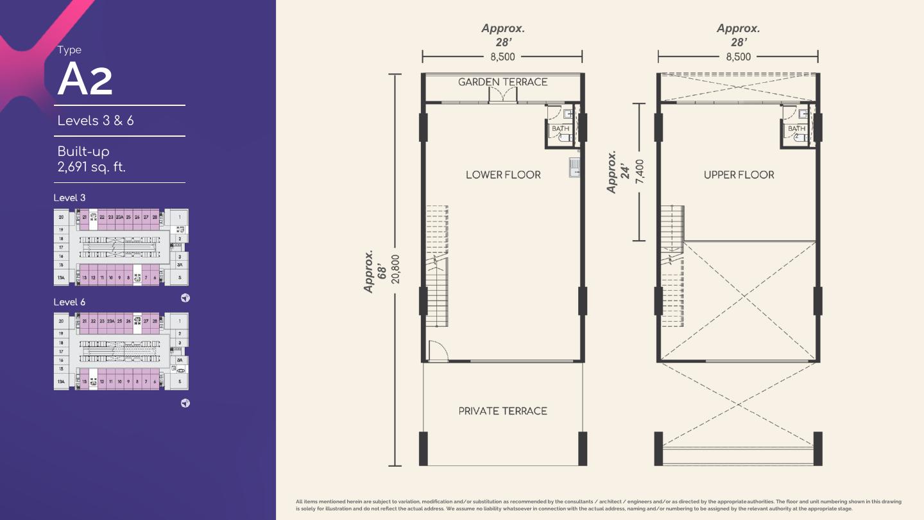
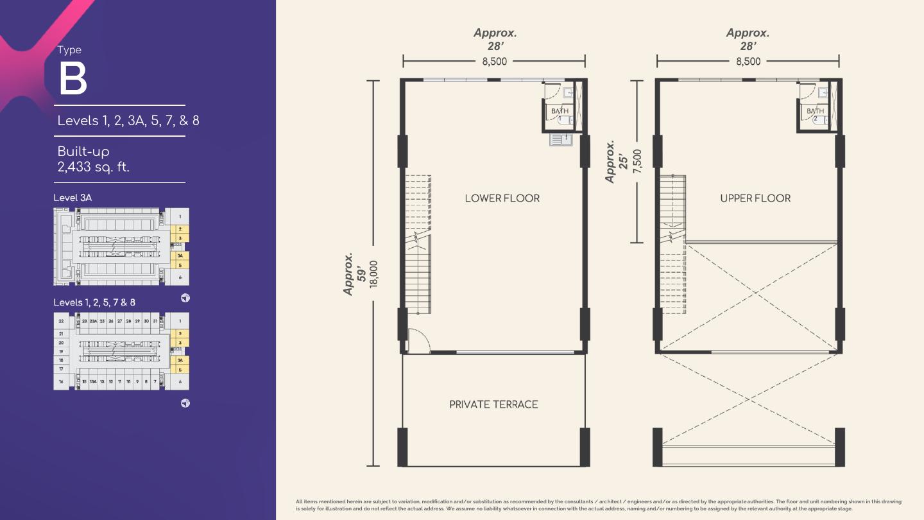
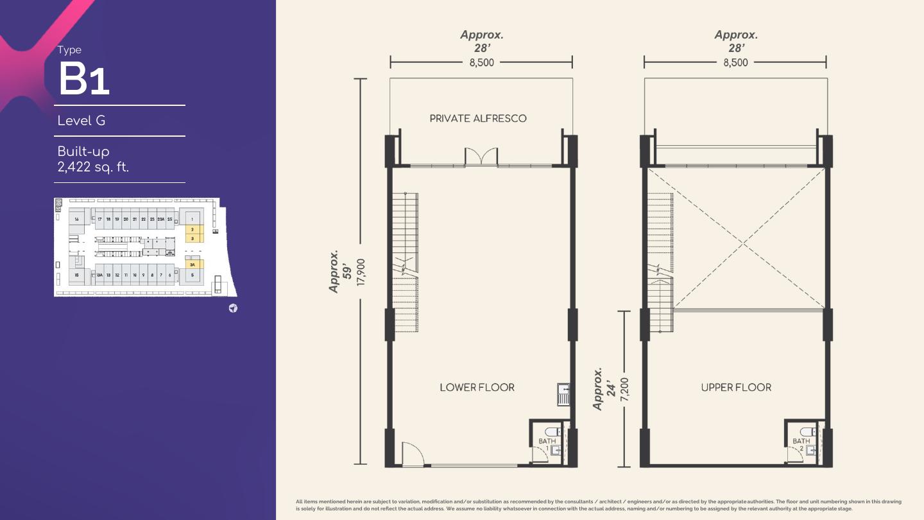
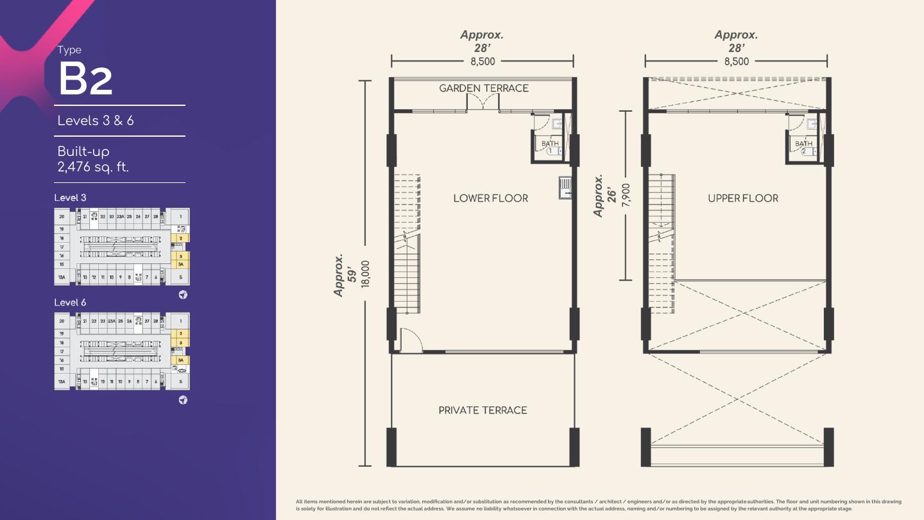
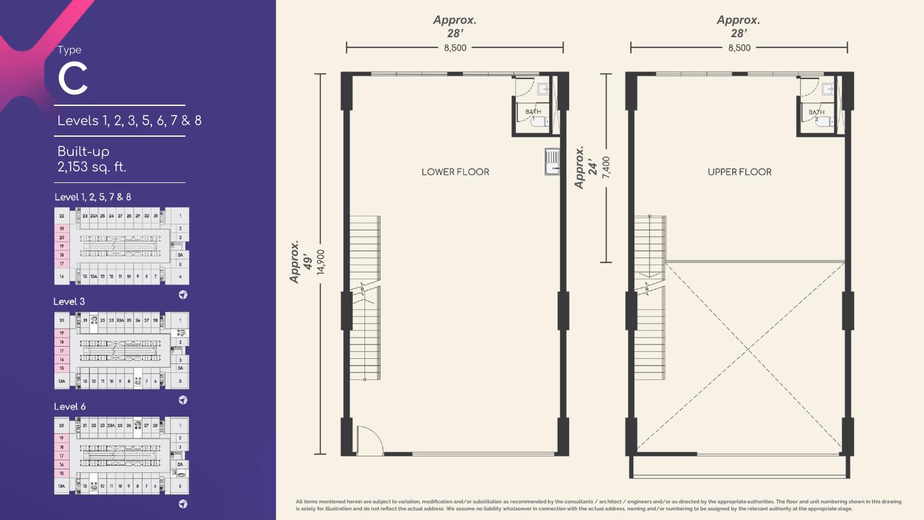
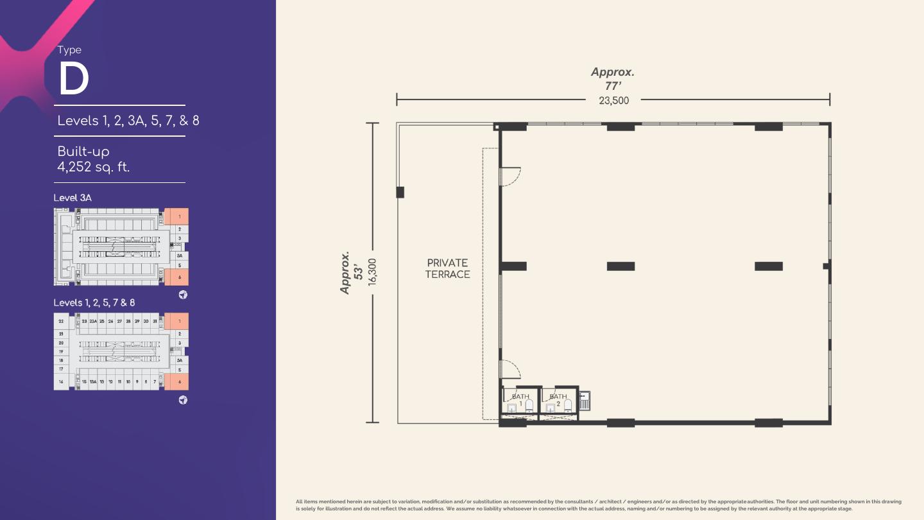
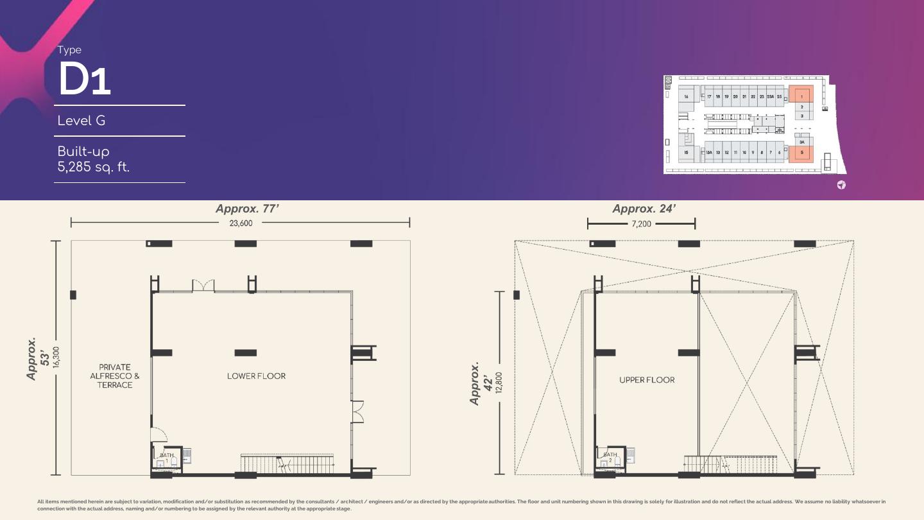
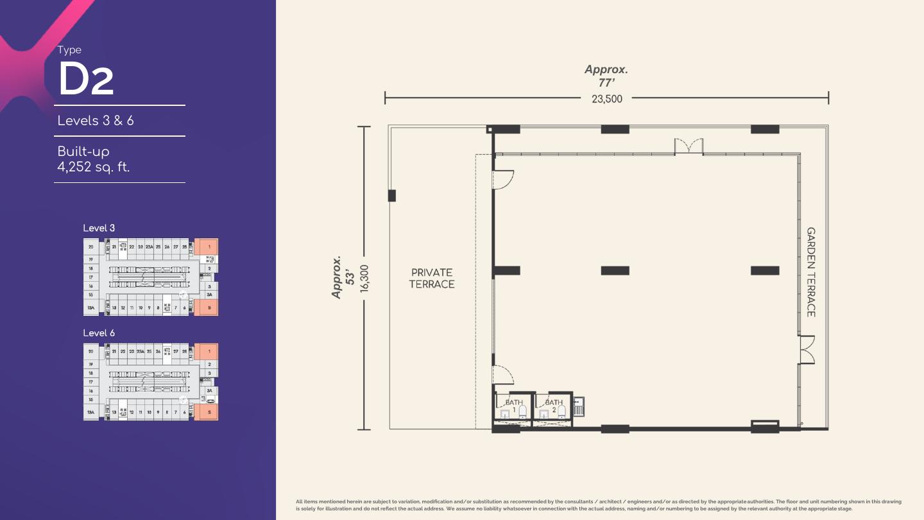
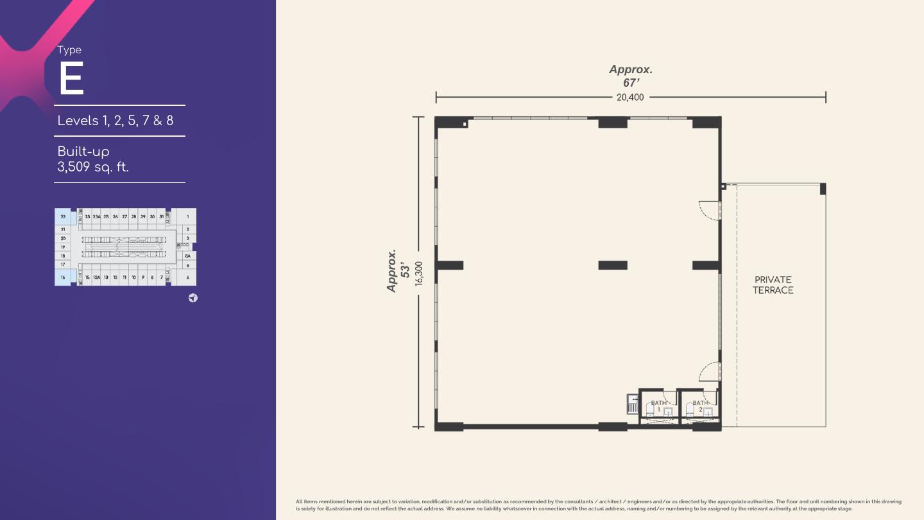
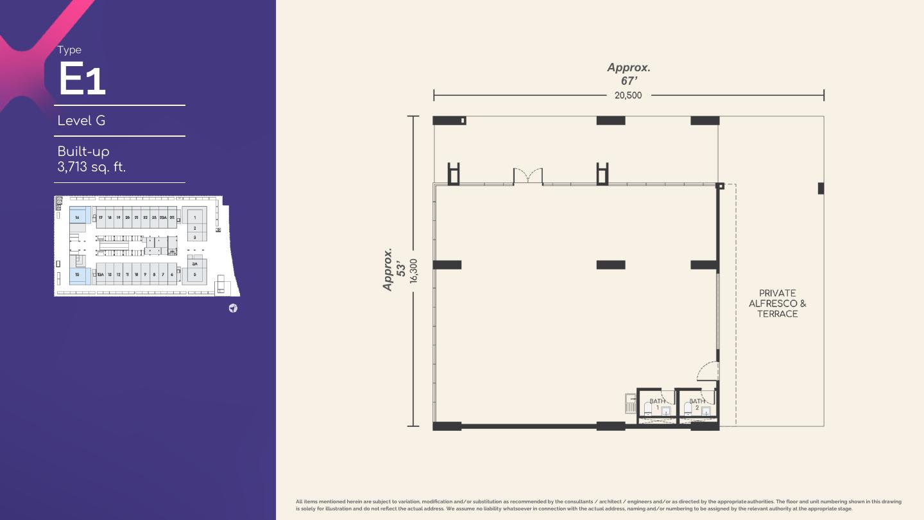
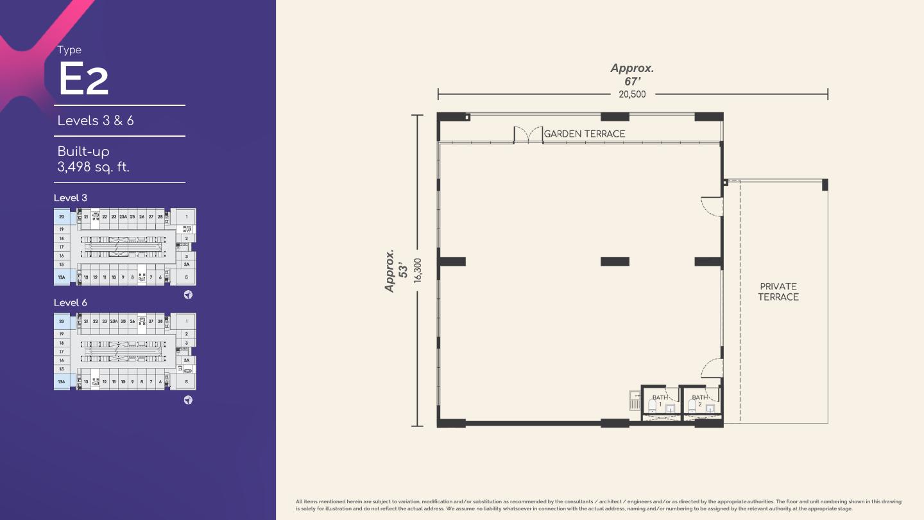
Compare all 13 unit layouts across Types A to E. Tap any layout to open the full-size plan, then ask Darren for current availability.
| Types | Built-up range | Typical positioning |
|---|---|---|
| A · A1 · A2 | 2,691 - 2,874 sq ft | Flexible industrial / business unit |
| B · B1 · B2 | 2,422 - 2,476 sq ft | Compact operational unit |
| C | 2,153 sq ft | Smallest available configuration |
| D · D1 · D2 | 4,252 - 5,285 sq ft | Large-format operational unit |
| E · E1 · E2 | 3,498 - 3,713 sq ft | Mid-large industrial suite |
Three allocated parking bays are indicated for selected Types A1, B1 and C. Unit areas, allocation and specifications are subject to confirmation in the final sale and purchase documents.
POSSIBLE BUSINESS USES
The mix is suitable for a broad range of modern enterprises, subject to approvals, title conditions and permitted use.
Inventory, storage and last-mile operations for modern commerce.
Assembly, product development and small-scale manufacturing.
Technical services, trades, craft and hands-on businesses.
Content production, e-commerce, office and showroom activity.
KOTA DAMANSARA CONNECTIVITY
Positioned near DASH, NKVE and LDP, with access toward Subang Airport, Port Klang and key commercial areas.
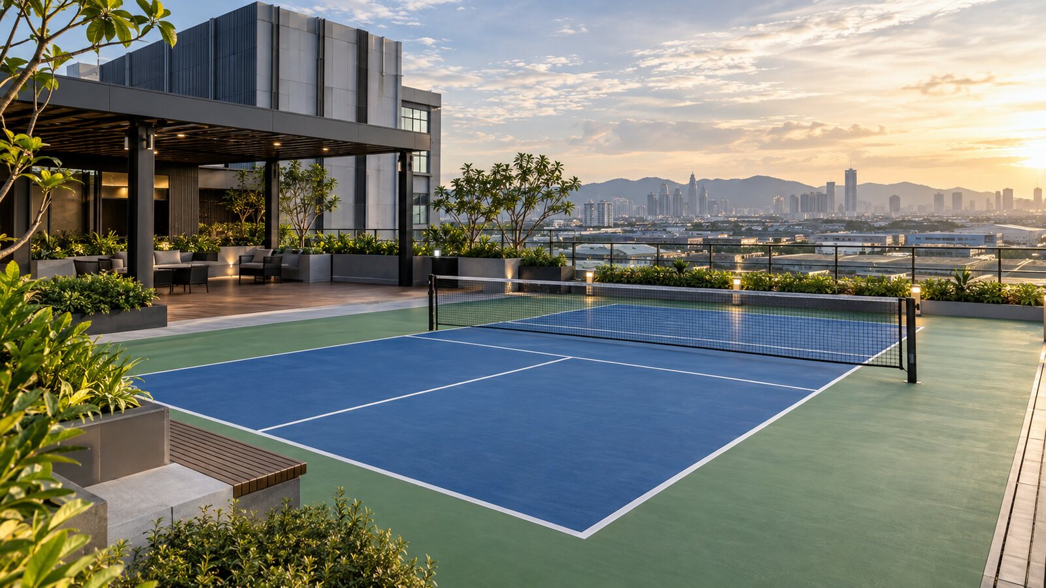
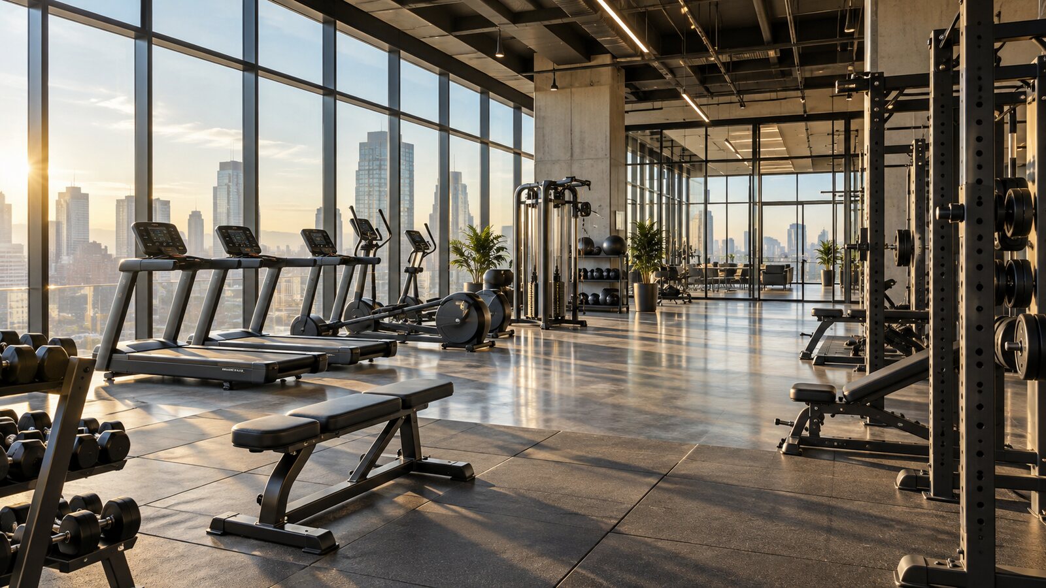
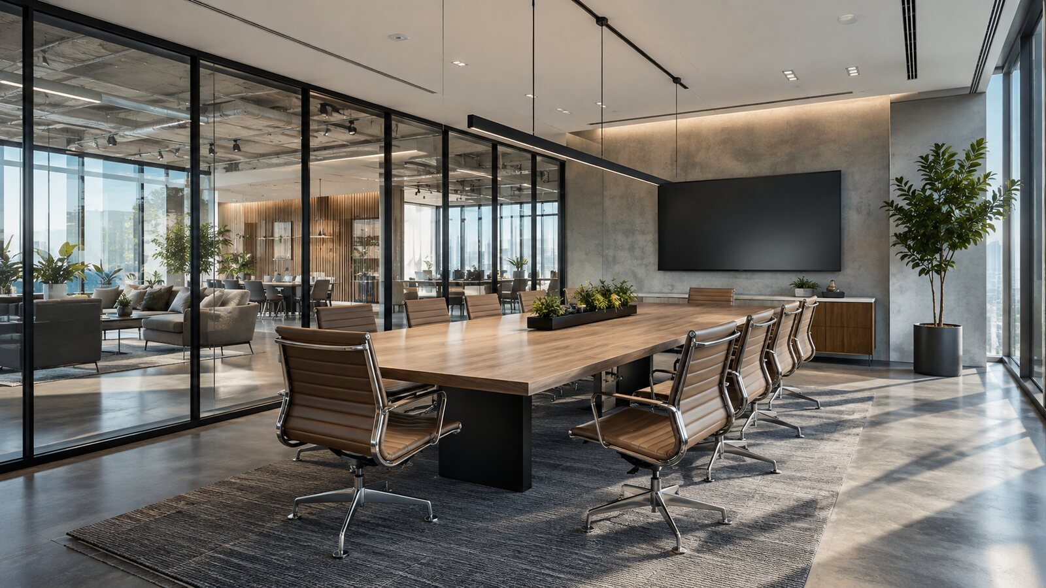
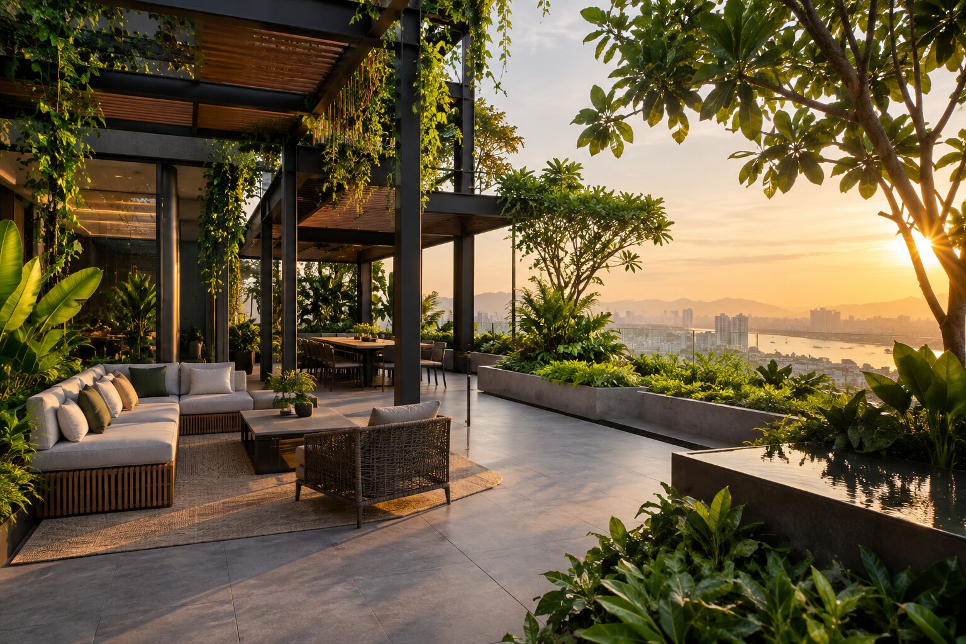
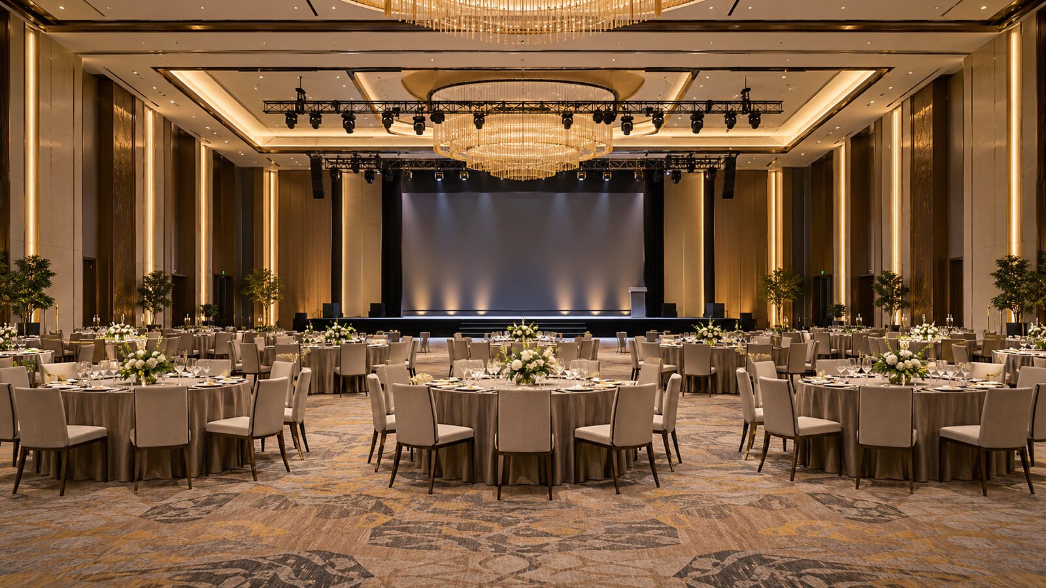
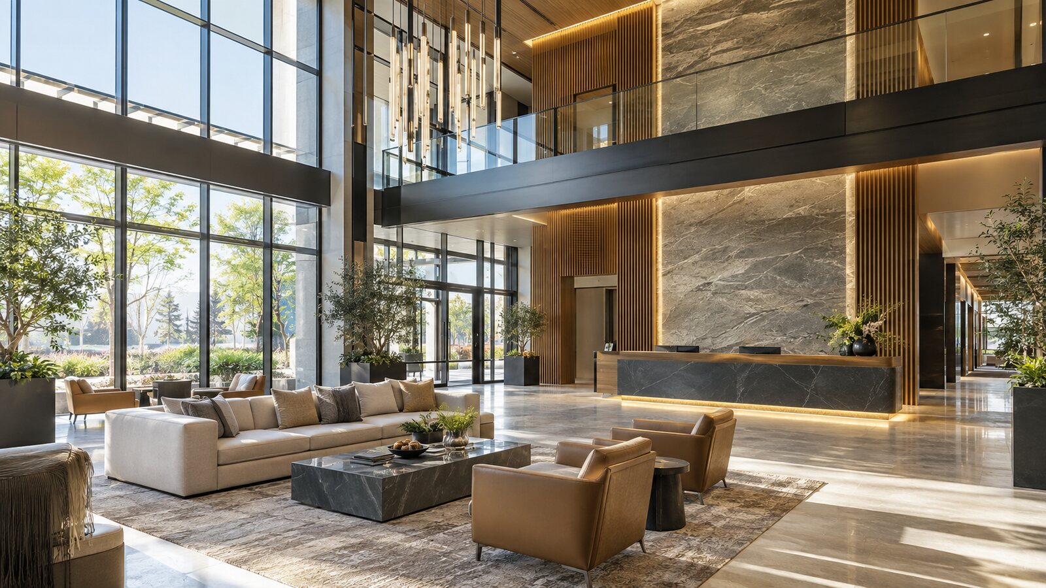
Facility photographs are representative lifestyle visuals for presentation purposes.
CHECK THE LATEST RELEASE