SEMENYIH · FREEHOLD INDUSTRIAL

SEMENYIH
BUSINESS PARK.

Room to operate.
Space to grow.

Semi-detached factories, detached factories and industrial land within Semenyih, with practical specifications and connections across the Klang Valley.
FACTORIES FROM APPROXIMATELYRM3.70 million
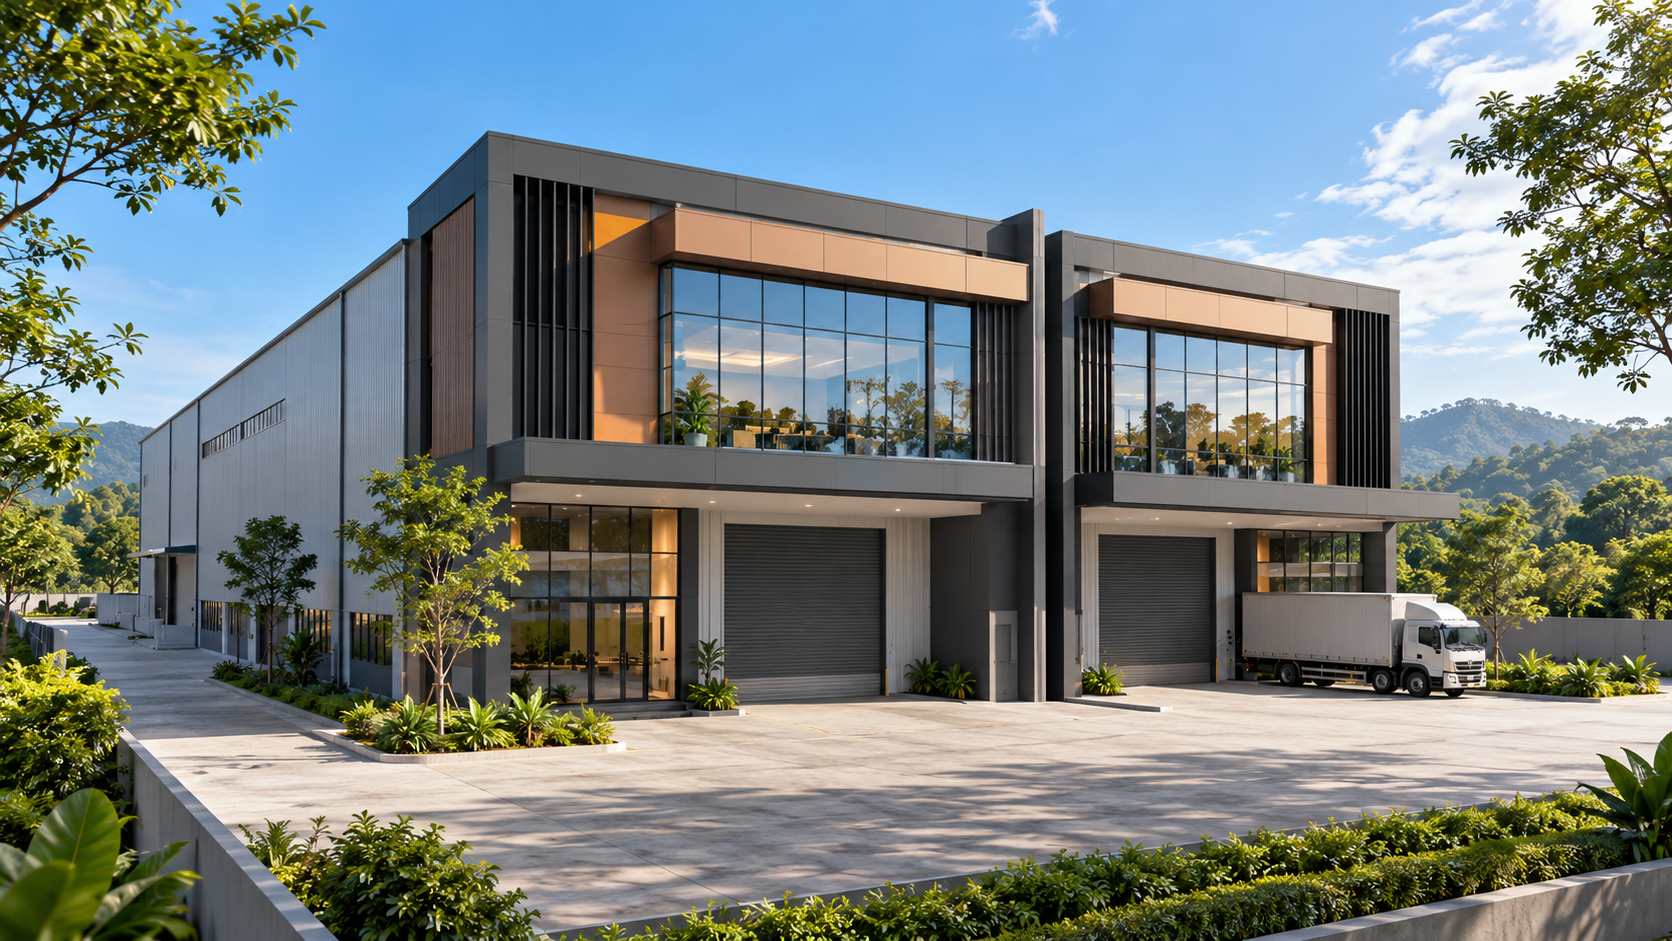
AI concept illustration of paired Semi-D industrial factories
AI-generated concept illustration. Not an actual project photograph or approved developer rendering.
LAND TENUREFreehold
PROPERTY TITLEIndividual title
DEVELOPMENT MIX49 units & lots
ADDRESSSemenyih, Selangor

01 / FIND YOUR FIT

THREE WAYS
TO BUILD YOUR NEXT MOVE.

Choose a ready-designed factory format or an industrial plot for your business requirements.

2 UNITSLIGHT INDUSTRIAL

Detached Factory

From approx. RM5.90 million

Approximate land area
0.6 acre
Built-up
8,504 sqft
Configuration
Ground & first floor
Property title
Individual title
Power supply
300 A
Explore the layout
11 LOTSMEDIUM INDUSTRIAL

Industrial Land

From RM90 psf

Land size
1 acre onwards
Land tenure
Freehold
Property title
Individual title
Industrial category
Medium industrial
Power supply
300 A
View the site layout

Indicative starting prices and development mix are based on the supplied project information dated 1 October 2026. They do not represent current stock availability. Ask Darren for the latest unit selection and pricing.

02 / BUILT AROUND YOUR OPERATION

PRACTICAL SPACE.
BUSINESS-READY DETAILS.

A mix of factory sizes and industrial plots, with specifications designed to support business operations.

0126–30 ft

Ceiling height

Height range stated in the project information.

021.5 tonne/m²

Floor loading

Confirm the applicable area and final specification for your selected unit.

03200 / 300 A

Power supply

200 A for Semi-D factories; 300 A for detached factories and industrial plots.

04Solar PV

Project feature

System capacity and unit-specific details are available on enquiry.
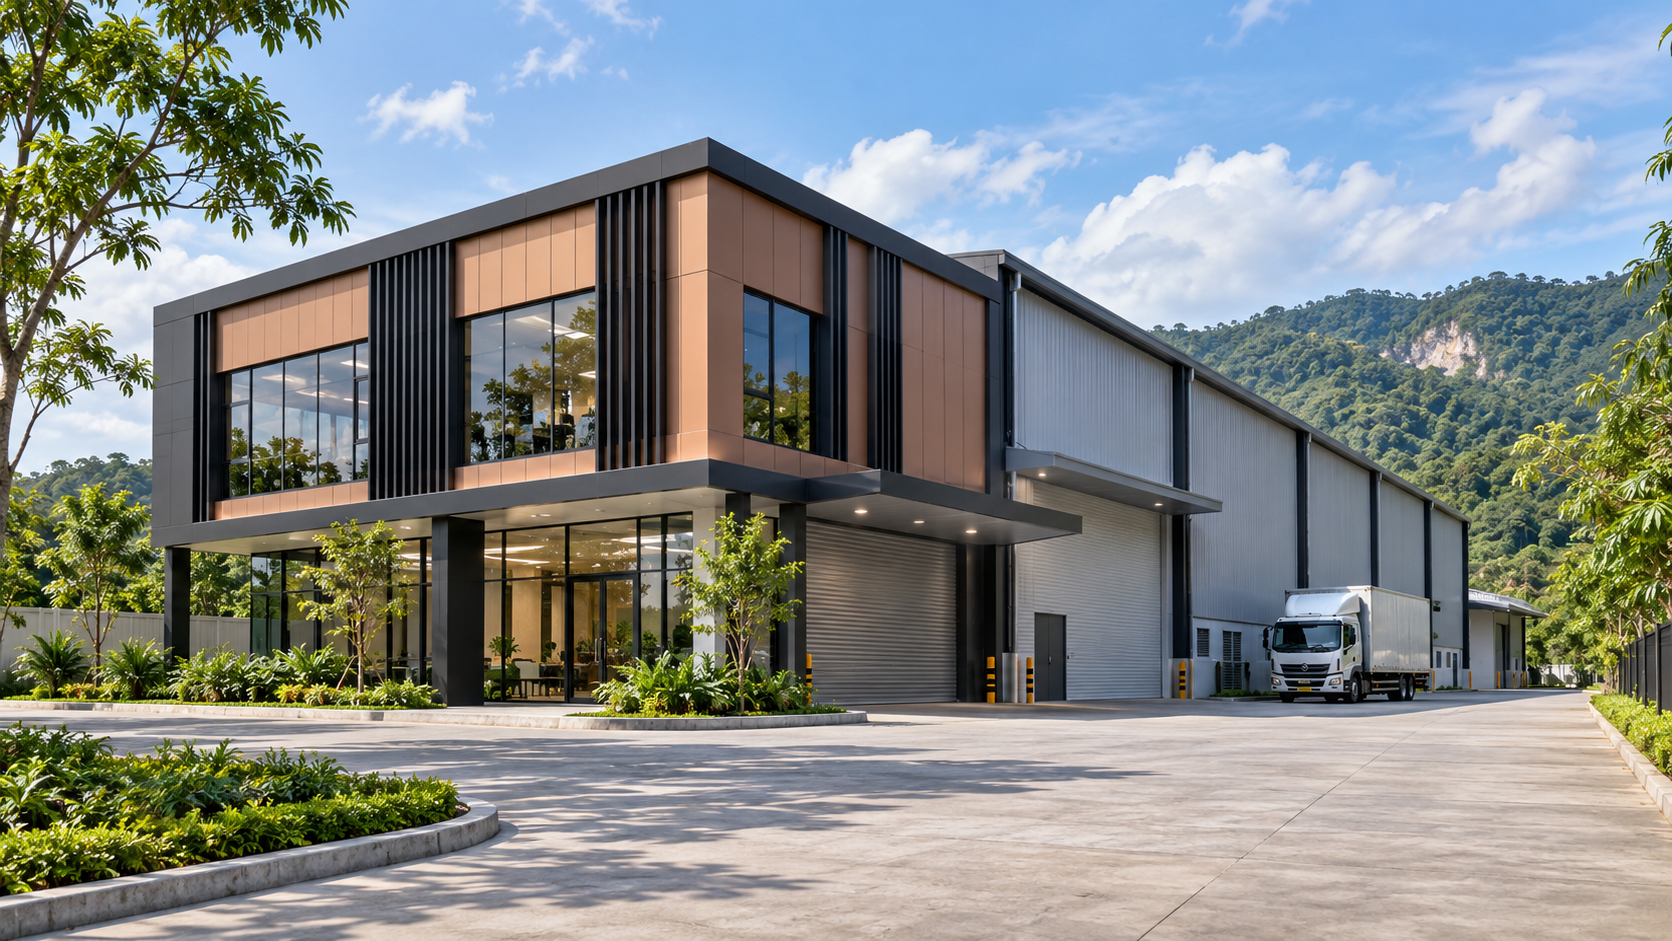
AI concept illustration of a detached factory with an office frontage and loading forecourt
AI-generated concept illustration. Not an actual project photograph or approved developer rendering.

A LONGER-TERM BUSINESS ADDRESS

OWN THE SPACE
FOR YOUR NEXT STAGE.

Located in Semenyih, Selangor, the business park combines freehold ownership with factory and industrial land options.

Speak with Darren about the space, access and layout your operation needs, then compare the available units against those requirements.

Compare the plans

03 / SEE HOW IT WORKS

ORIGINAL PLANS.
CLEARER DECISIONS.

The following diagrams are taken from the supplied project presentation. Tap a plan to enlarge it.
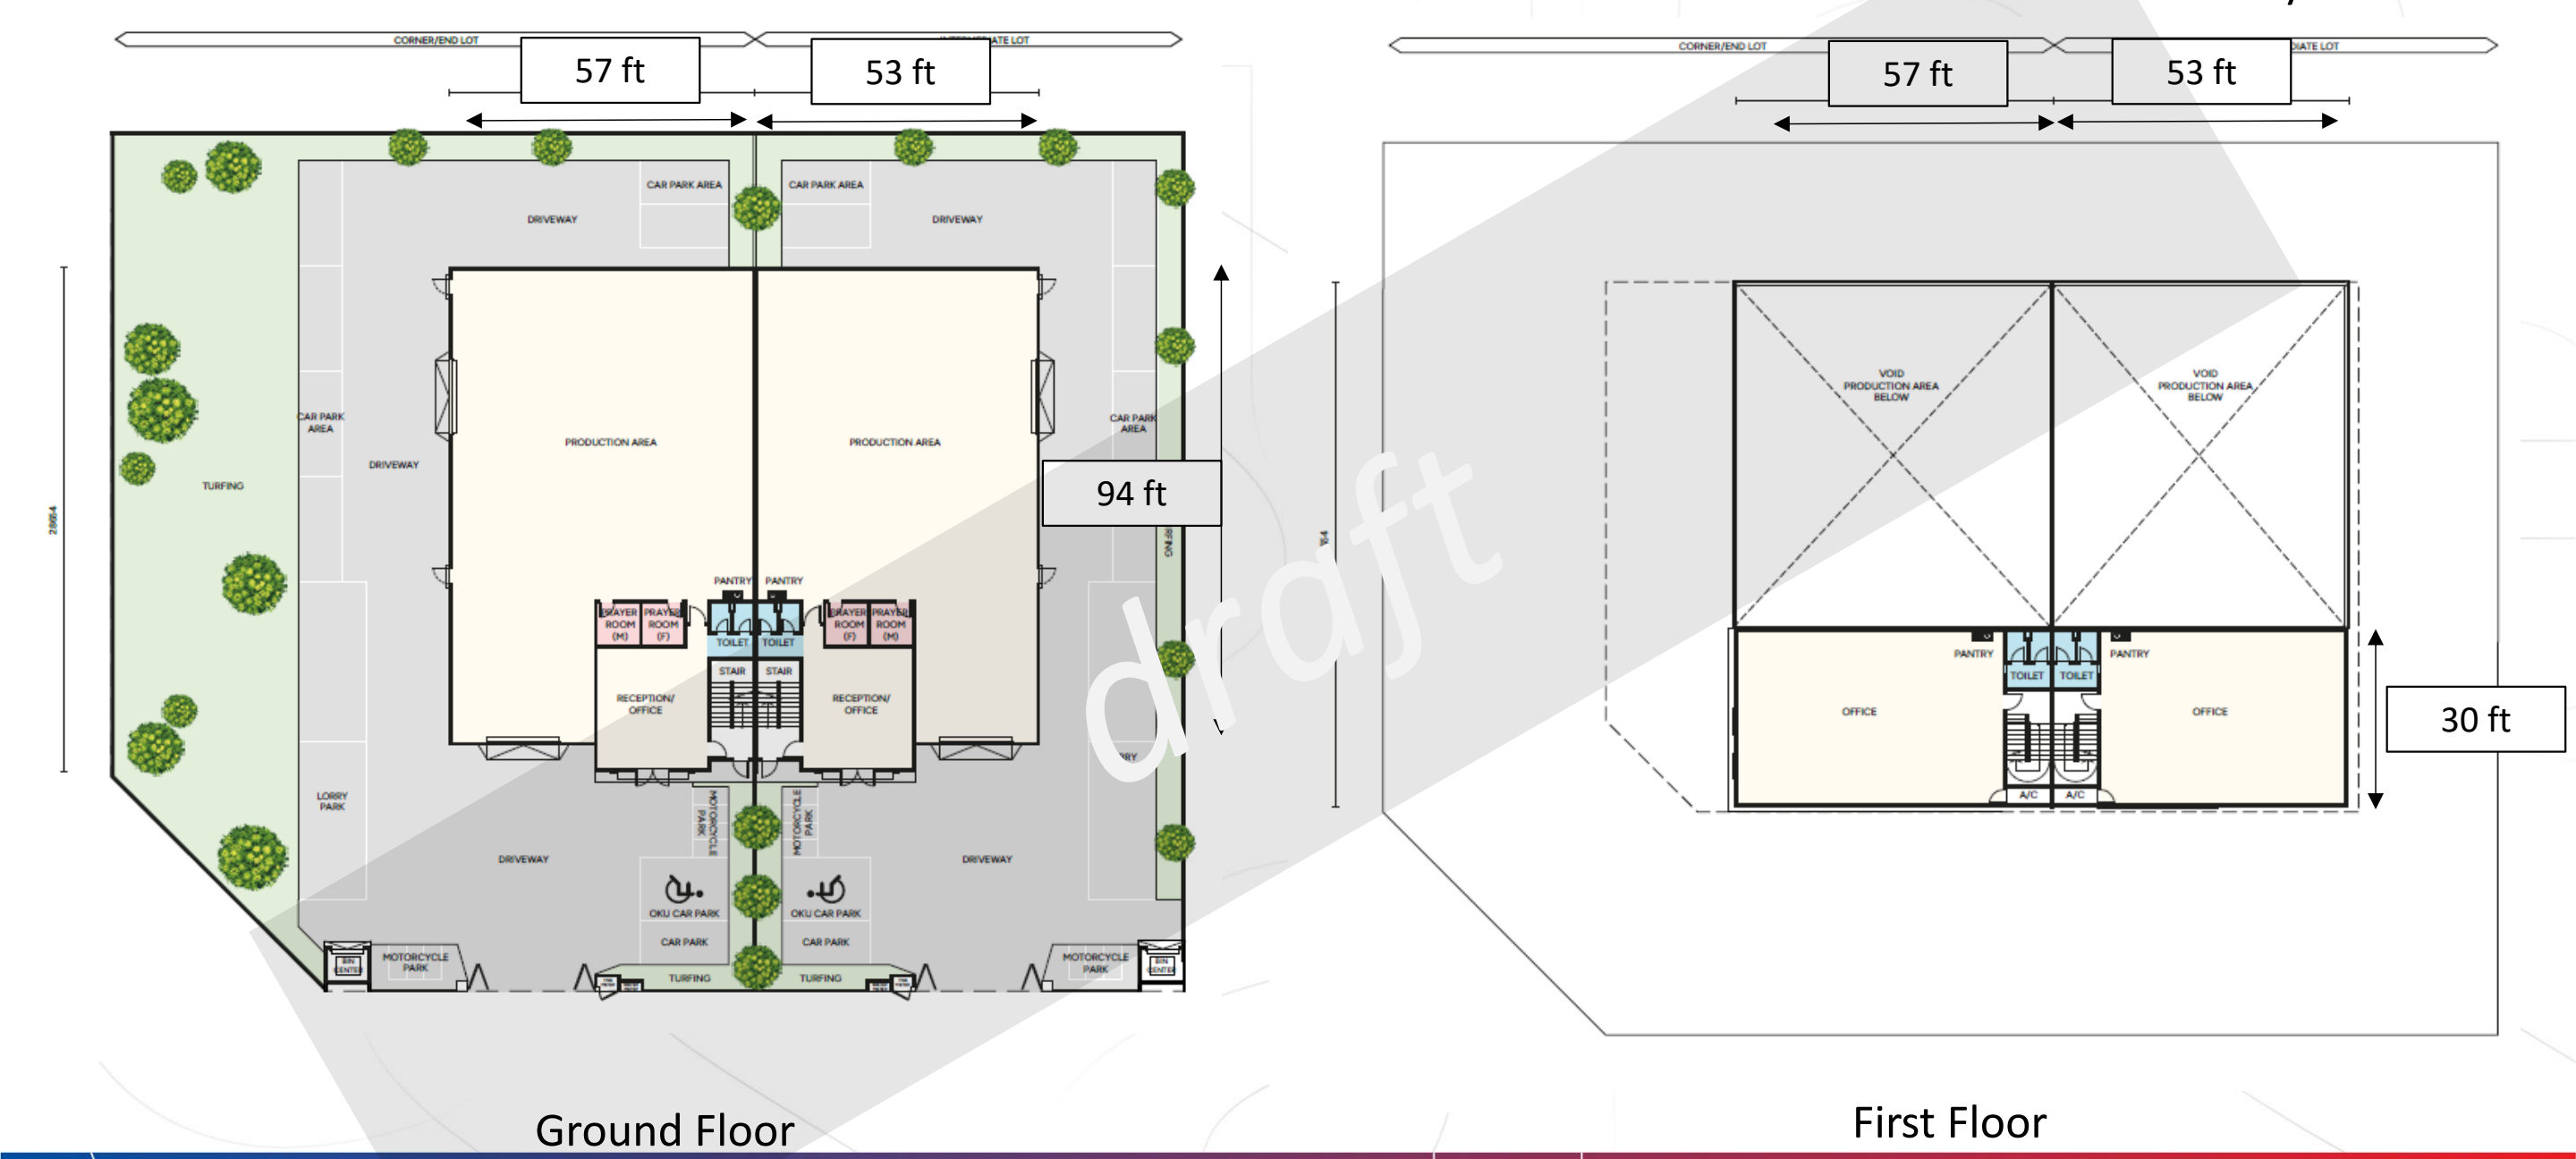
Semi-D factory

Ground & first floor
Original Semi-D factory ground and first floor plans from the supplied project presentation
6,560 sqft built-up; corner factory 7,044 sqft. Original draft layout, subject to the final approved plans.

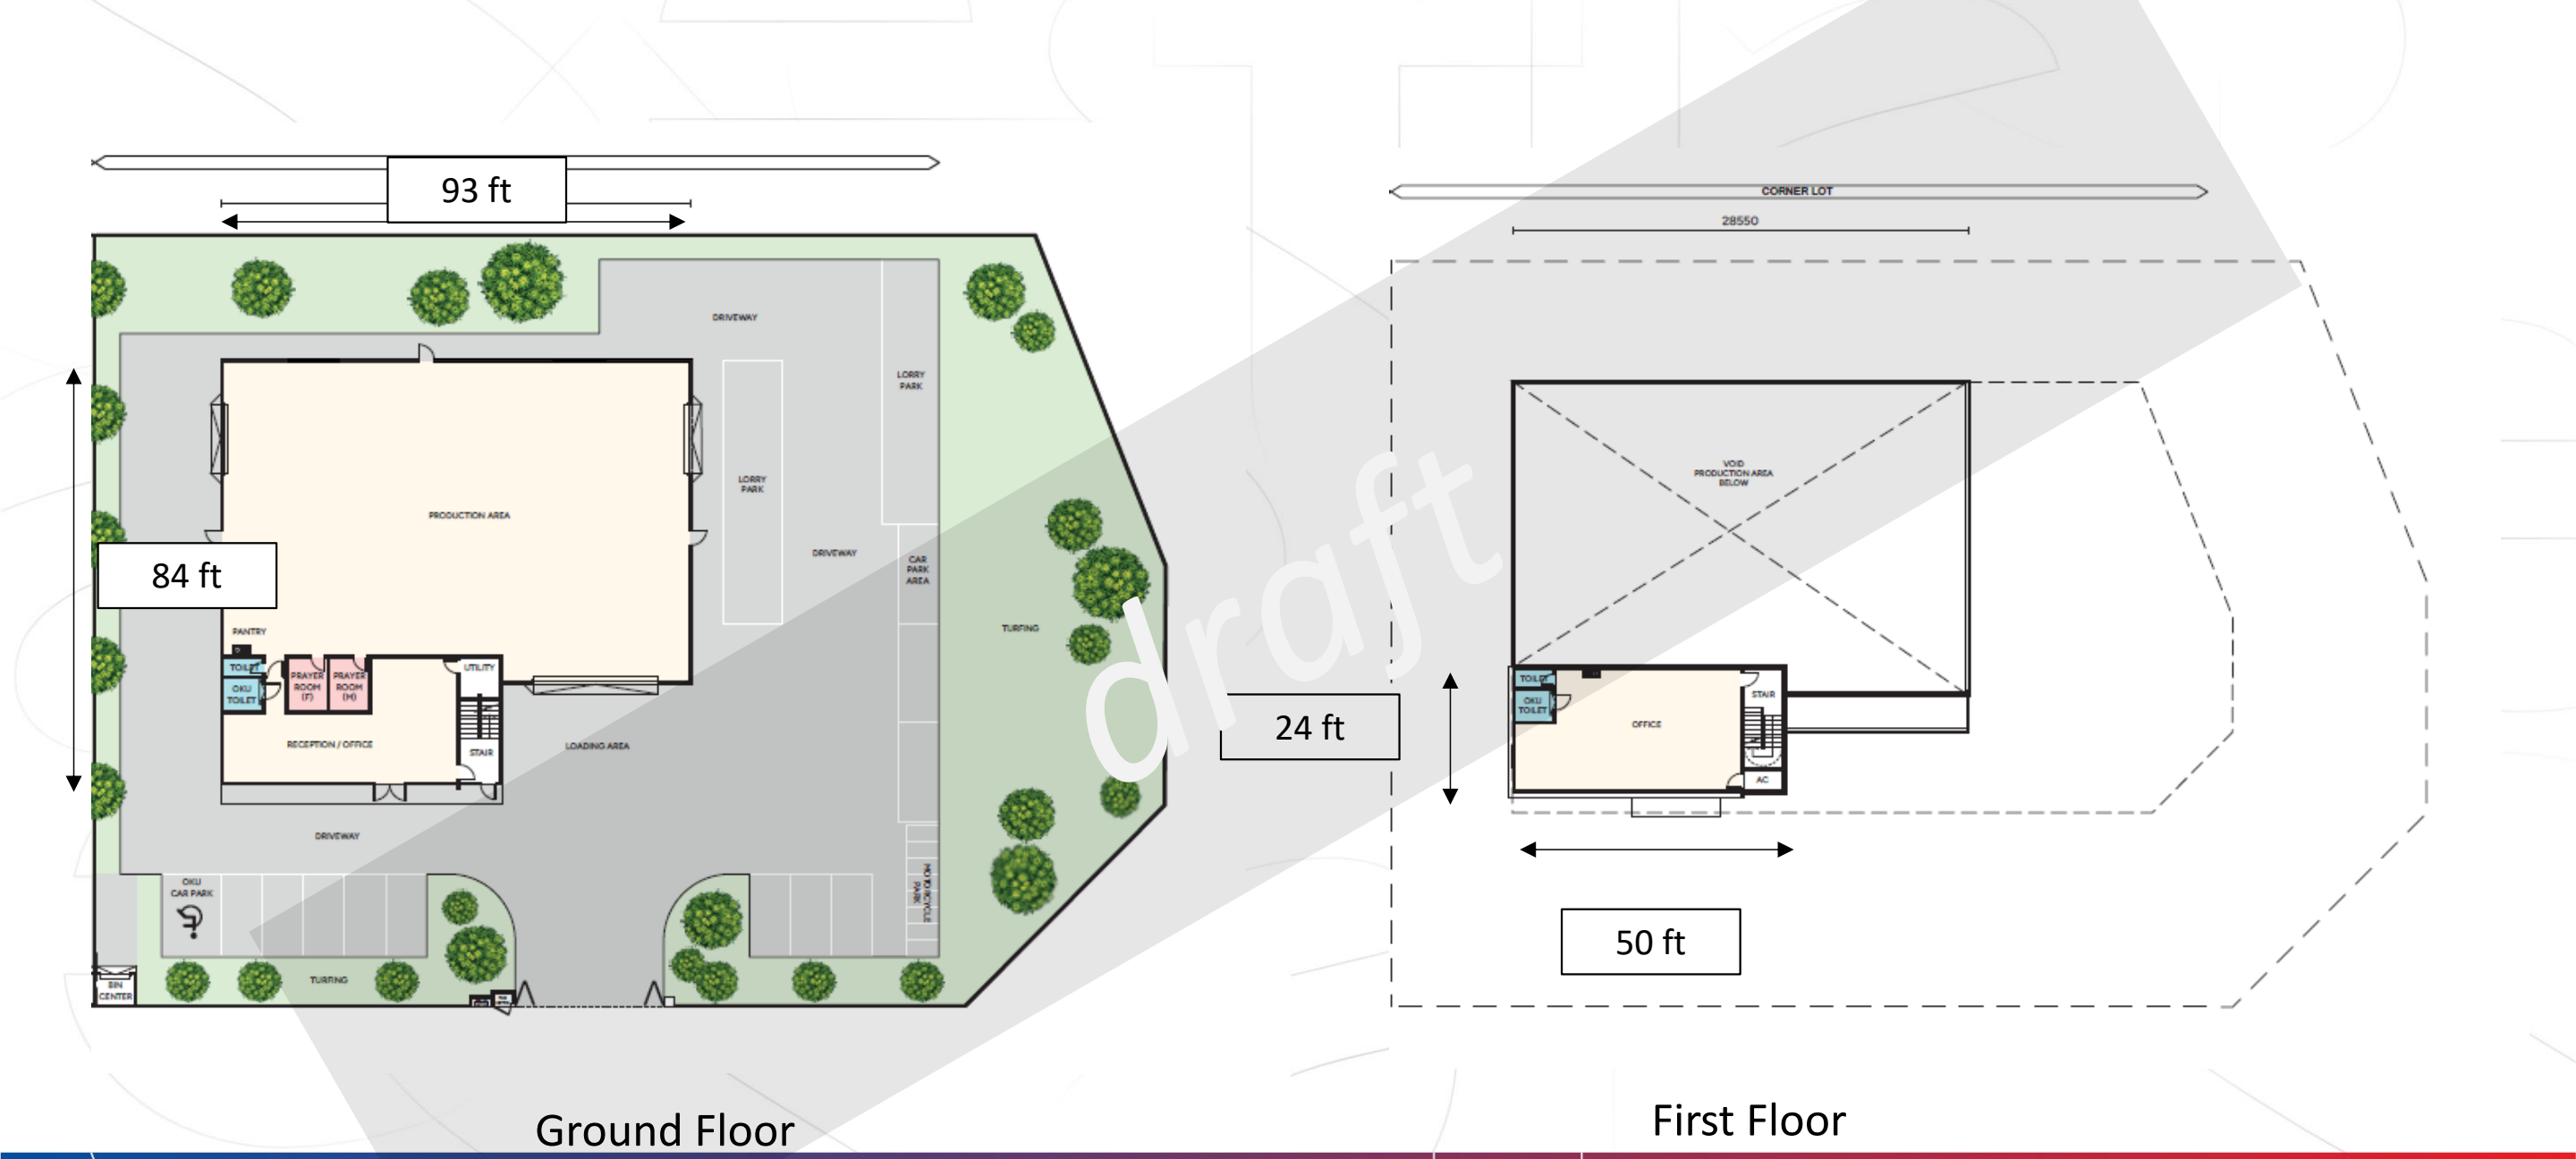
Detached factory

Ground & first floor
Original detached factory ground and first floor plans from the supplied project presentation
8,504 sqft built-up on approximately 0.6 acre. Original draft layout, subject to the final approved plans.

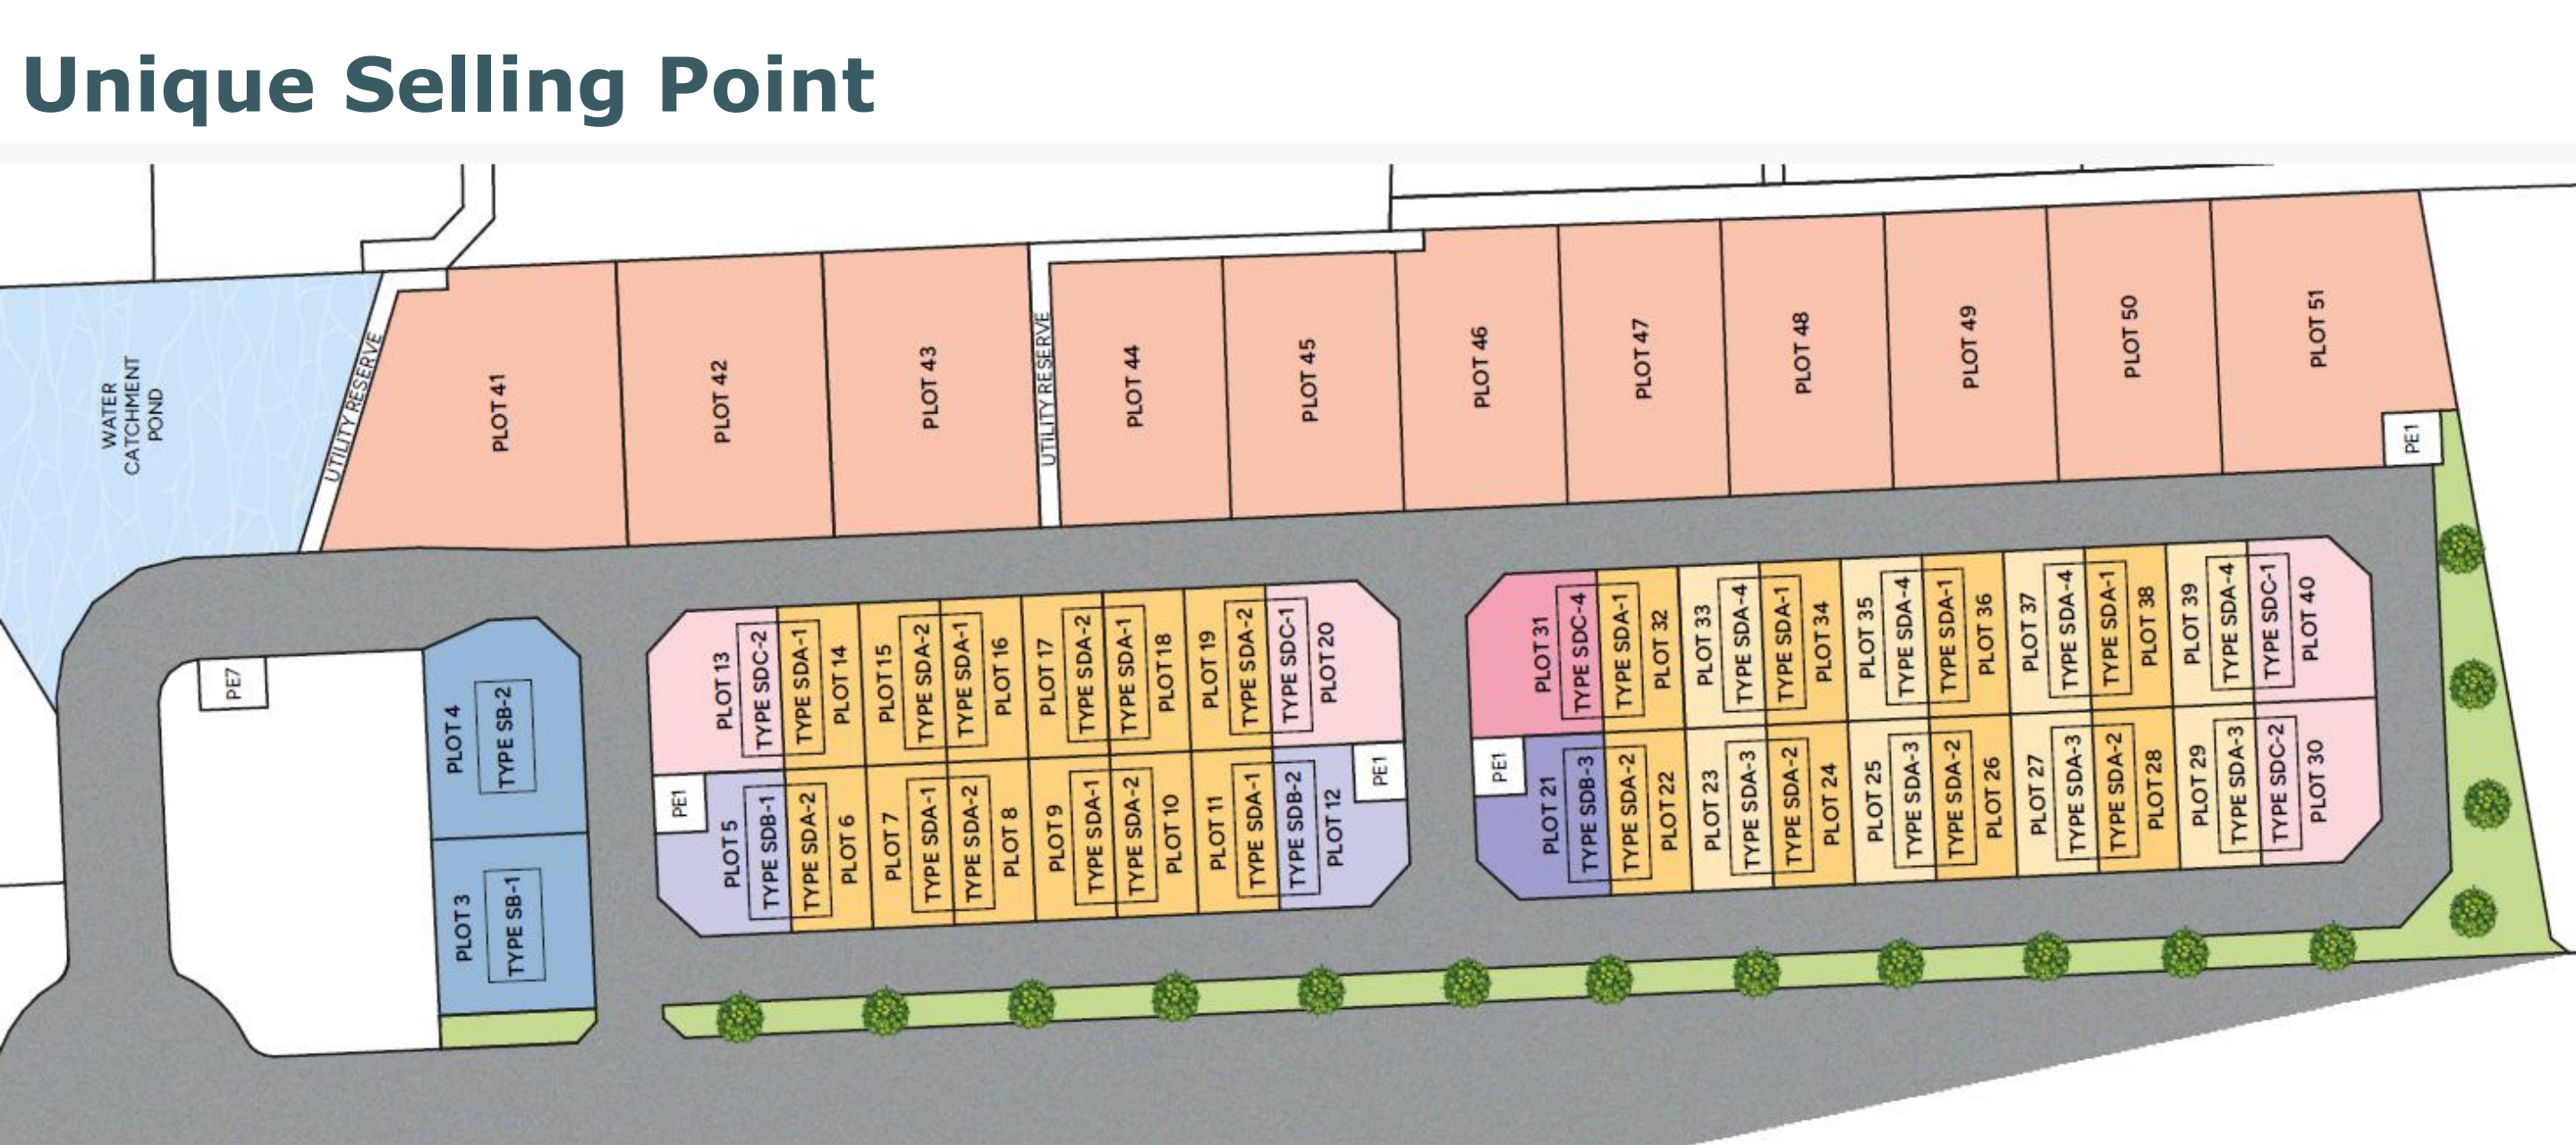
Business park site layout

36 Semi-D · 2 detached · 11 industrial lots
Original site layout showing the industrial plots and factory parcels
Development layout for reference. Parcel details and current availability should be confirmed for the selected unit or lot.

04 / CONNECTED TO YOUR BUSINESS

SEMENYIH ADDRESS.
KLANG VALLEY CONNECTIONS.

Located within Semenyih, with access to the LEKAS corridor and connections toward Kajang and the wider Klang Valley.

Semenyih
Business Park

Semenyih, Selangor, Malaysia

Township connections include LEKAS, SILK and SKVE. The surrounding township provides residential catchment and commercial amenities.

Find on Google Maps
Eco Majestic Toll Plaza
Approx. 5 km
Semenyih Toll Plaza
Approx. 8.5 km
Putra Mahkota Toll Plaza
Approx. 14 km
KLIA
Approx. 40 km
Port Klang
Approx. 60 km

Approximate distances as stated in the project presentation; actual routes and travel distances may vary.

SPEAK DIRECTLY WITH DARREN WONG

LET'S FIND
YOUR NEXT SPACE.

Share your preferred factory type, floor area and business requirements.

WhatsApp 016-201 1319
Project information is provided for general reference and is subject to the developer's current materials, approvals and final sale documents. Exterior visuals on this page are newly generated concept illustrations, not actual project photographs or representations of a specific unit. Floor plans and the site diagram are reproduced from the supplied project presentation.
WhatsApp Darren