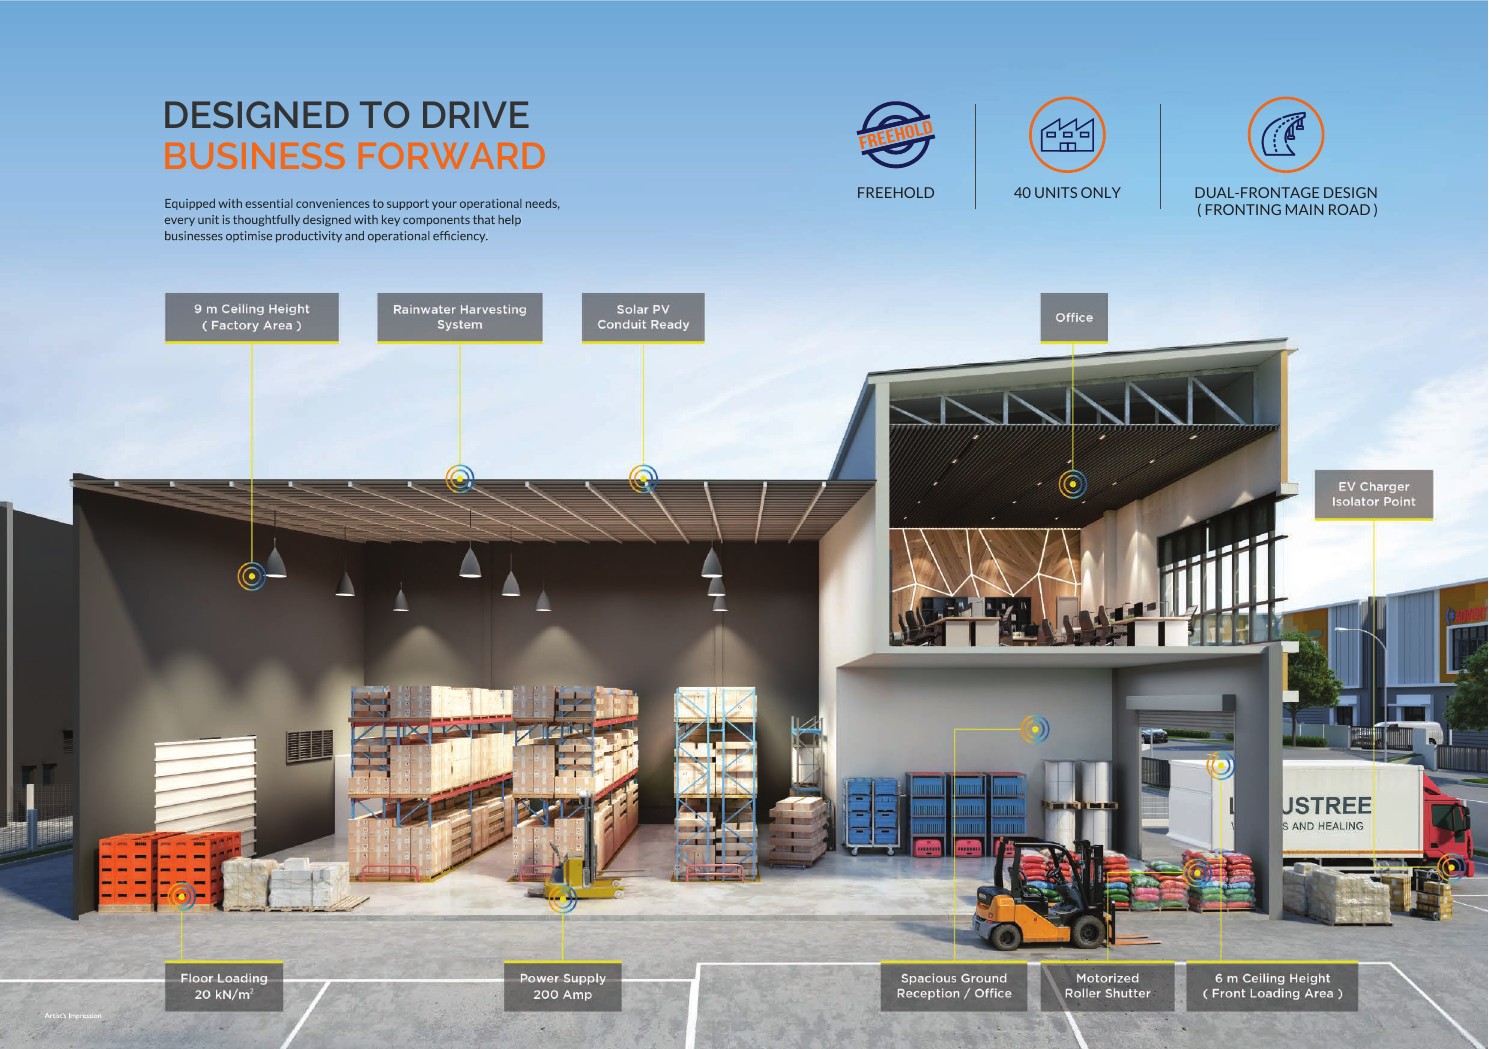
10 m Ceiling Height
Generous clear height within the factory area for flexible operations.
 ← All projects
WhatsApp Darren
Negeri Sembilan · Industrial Development
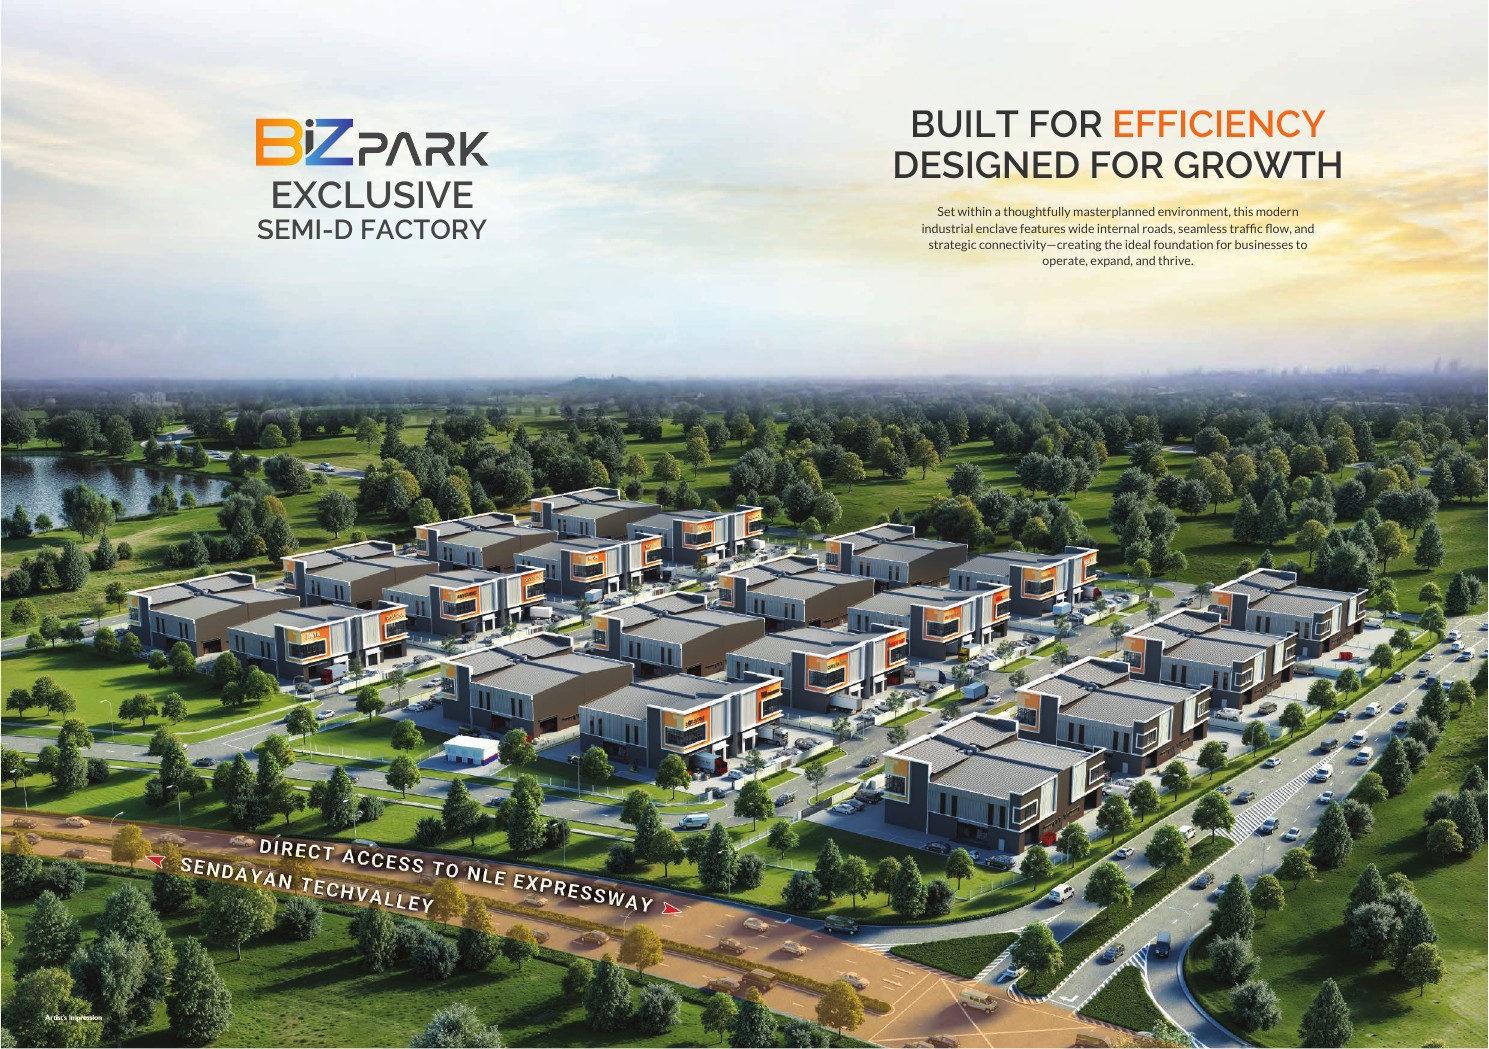
Exclusive Semi-D factories designed for manufacturing, warehousing and logistics operations within MVV TechValley.
Project overview
A practical industrial format combining a generous factory floor, modern utility readiness and access to the wider Malaysia Vision Valley growth corridor.
Factory specifications
Key specifications supplied for Biz Park Phase 2 Semi-D Factory.
Generous clear height within the factory area for flexible operations.
Heavy-duty floor design for industrial machinery and storage.
Electrical capacity planned for industrial business requirements.
Integrated system supporting more sustainable water management.
Prepared conduit for future solar photovoltaic installation.
Convenient access to the factory floor and loading area.
Industrial concept
Purpose-planned Semi-D factories with wide internal roads and efficient movement for daily operations.

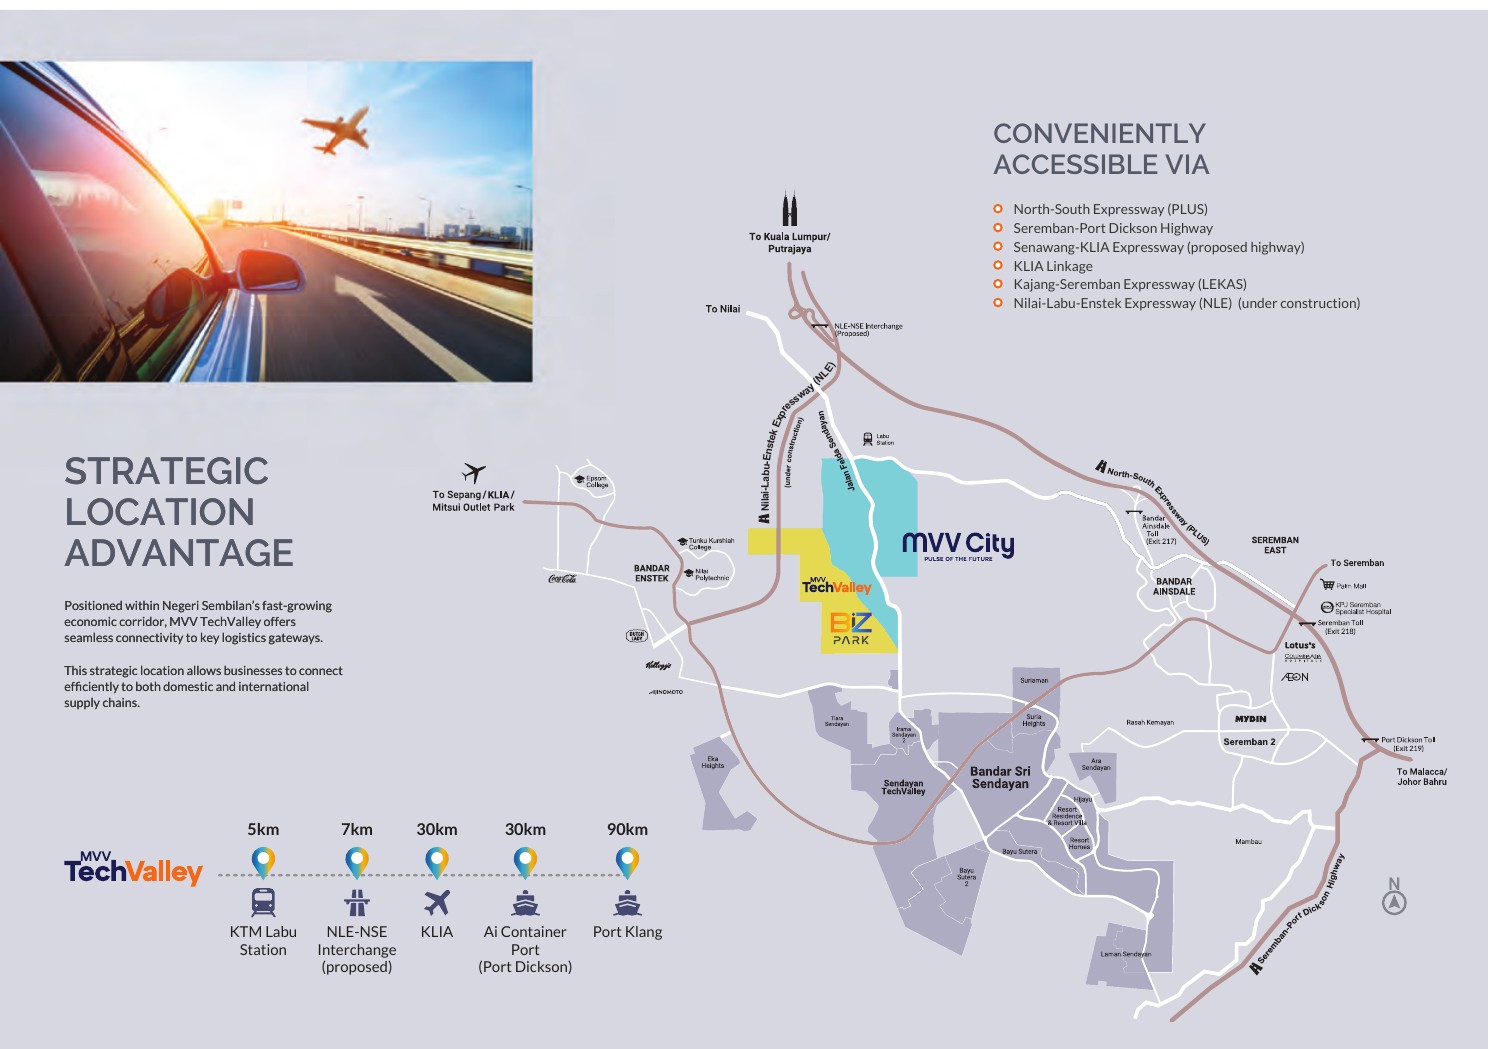
Strategic connectivity
Access to established and upcoming road networks links MVV TechValley to logistics hubs, airports and ports.
Industrial ecosystem
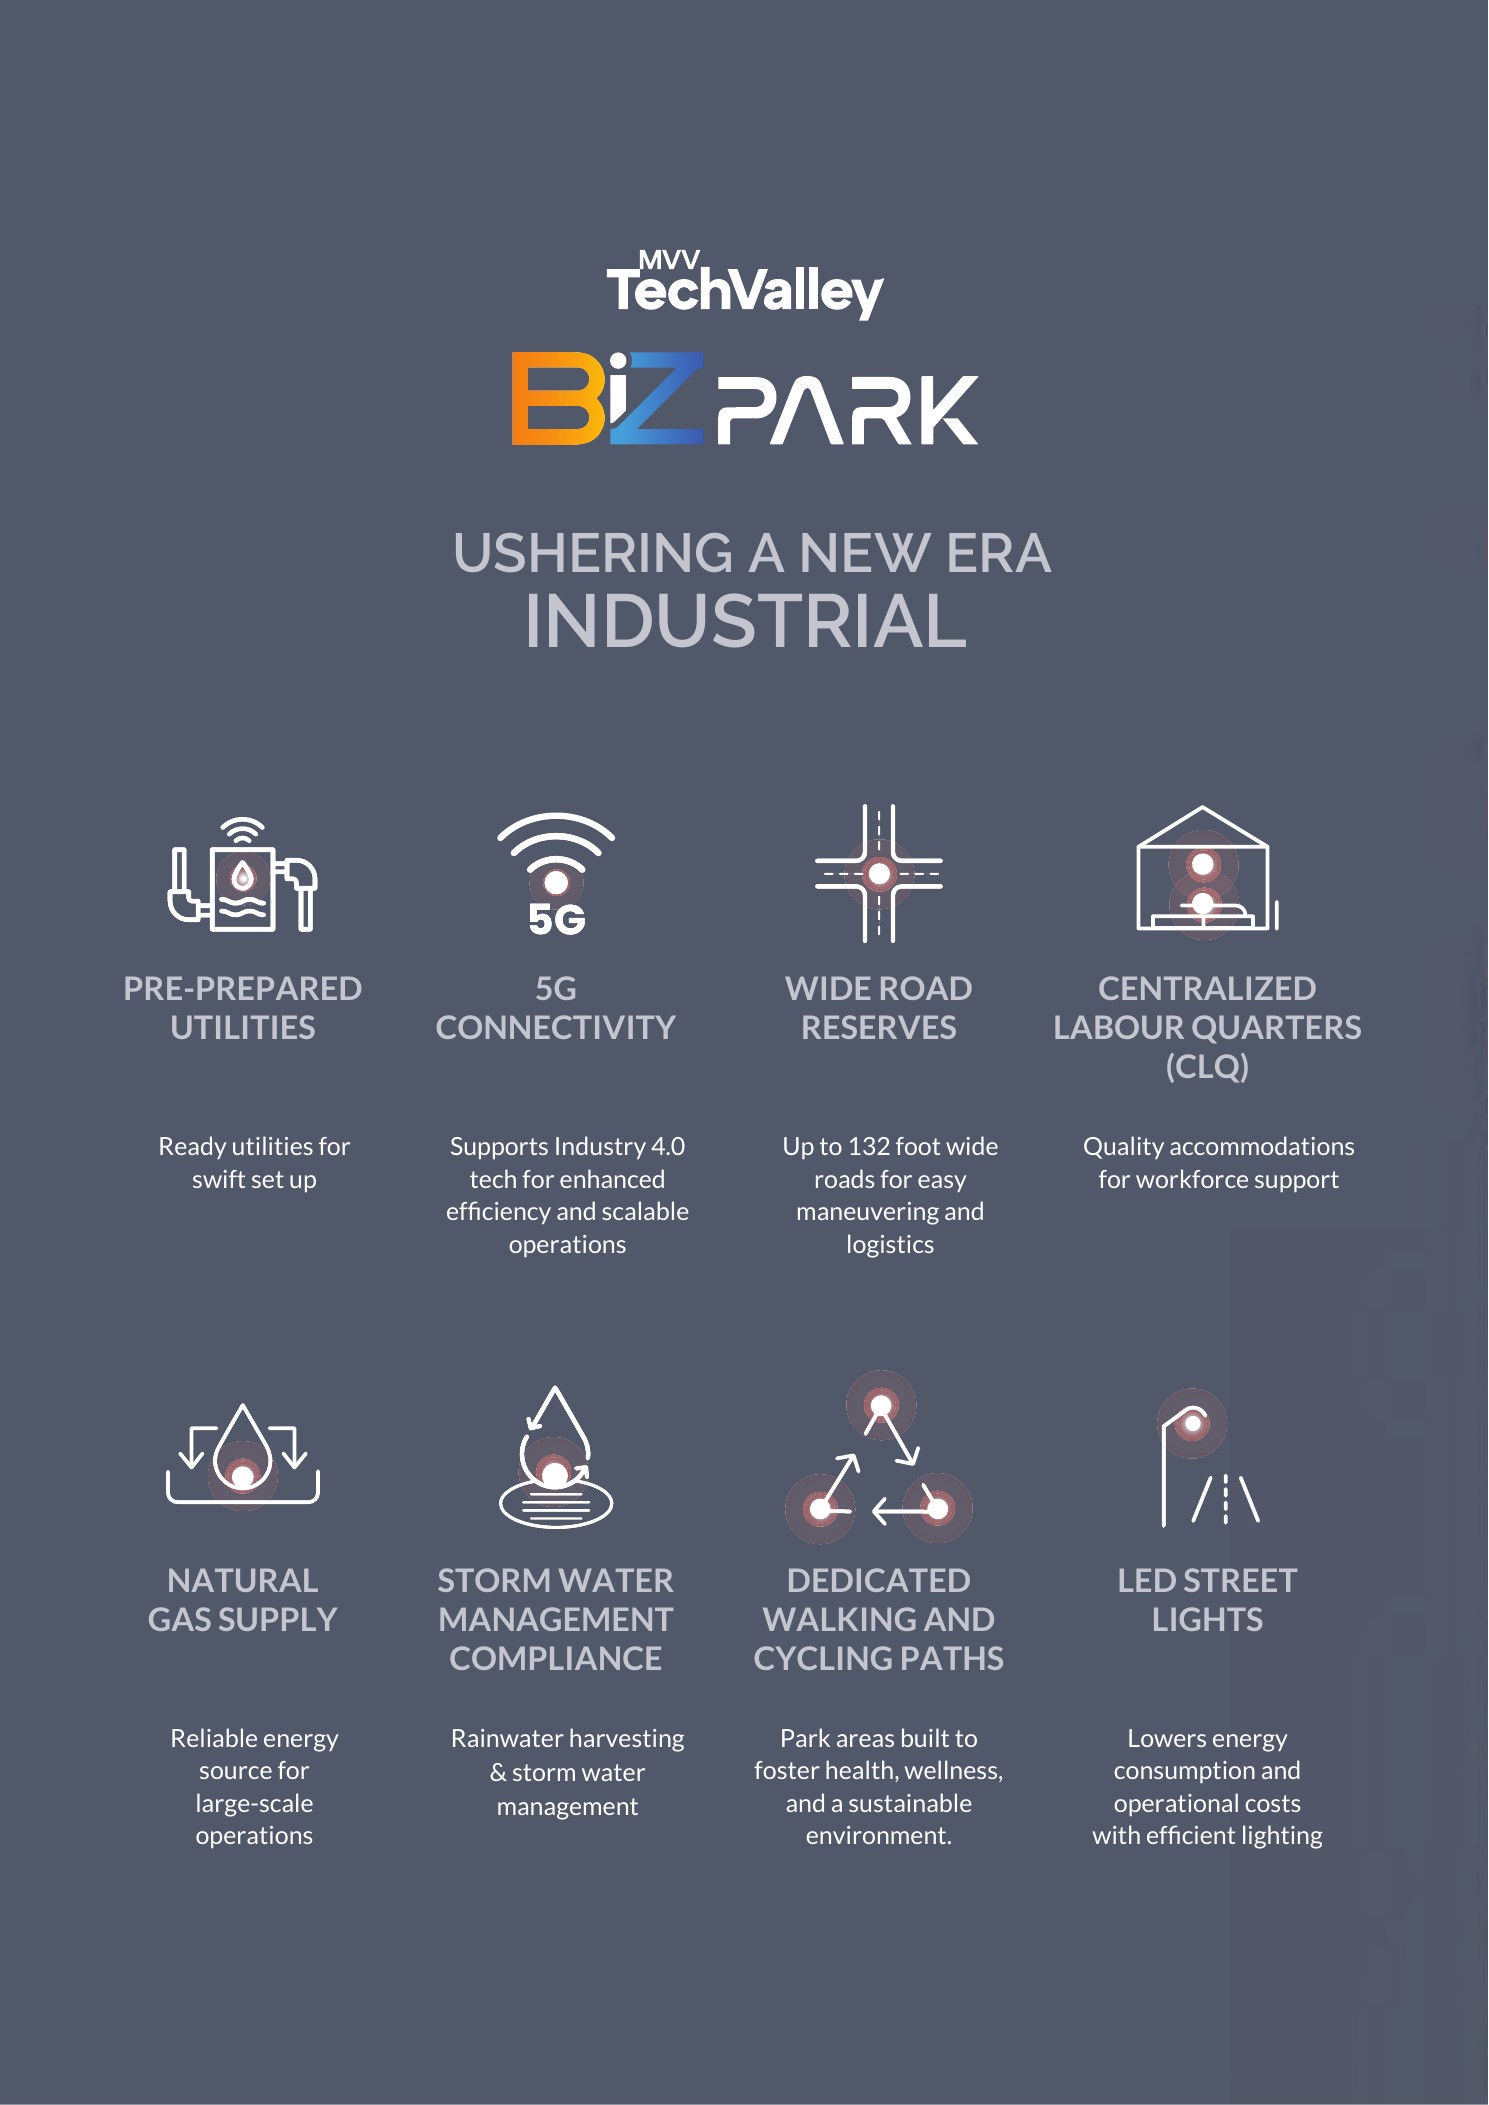
A master-planned environment with the essentials for setup, movement, workforce support and long-term operations.
Ready utilities to support a smoother business setup.
Connectivity supporting Industry 4.0 operations.
Roads of up to 132 ft for easier logistics movement.
Planned workforce accommodation within the ecosystem.
Energy support for larger-scale industrial operations.
Rainwater harvesting and stormwater management measures.
Dedicated routes within the landscaped park environment.
Energy-efficient lighting throughout the park.
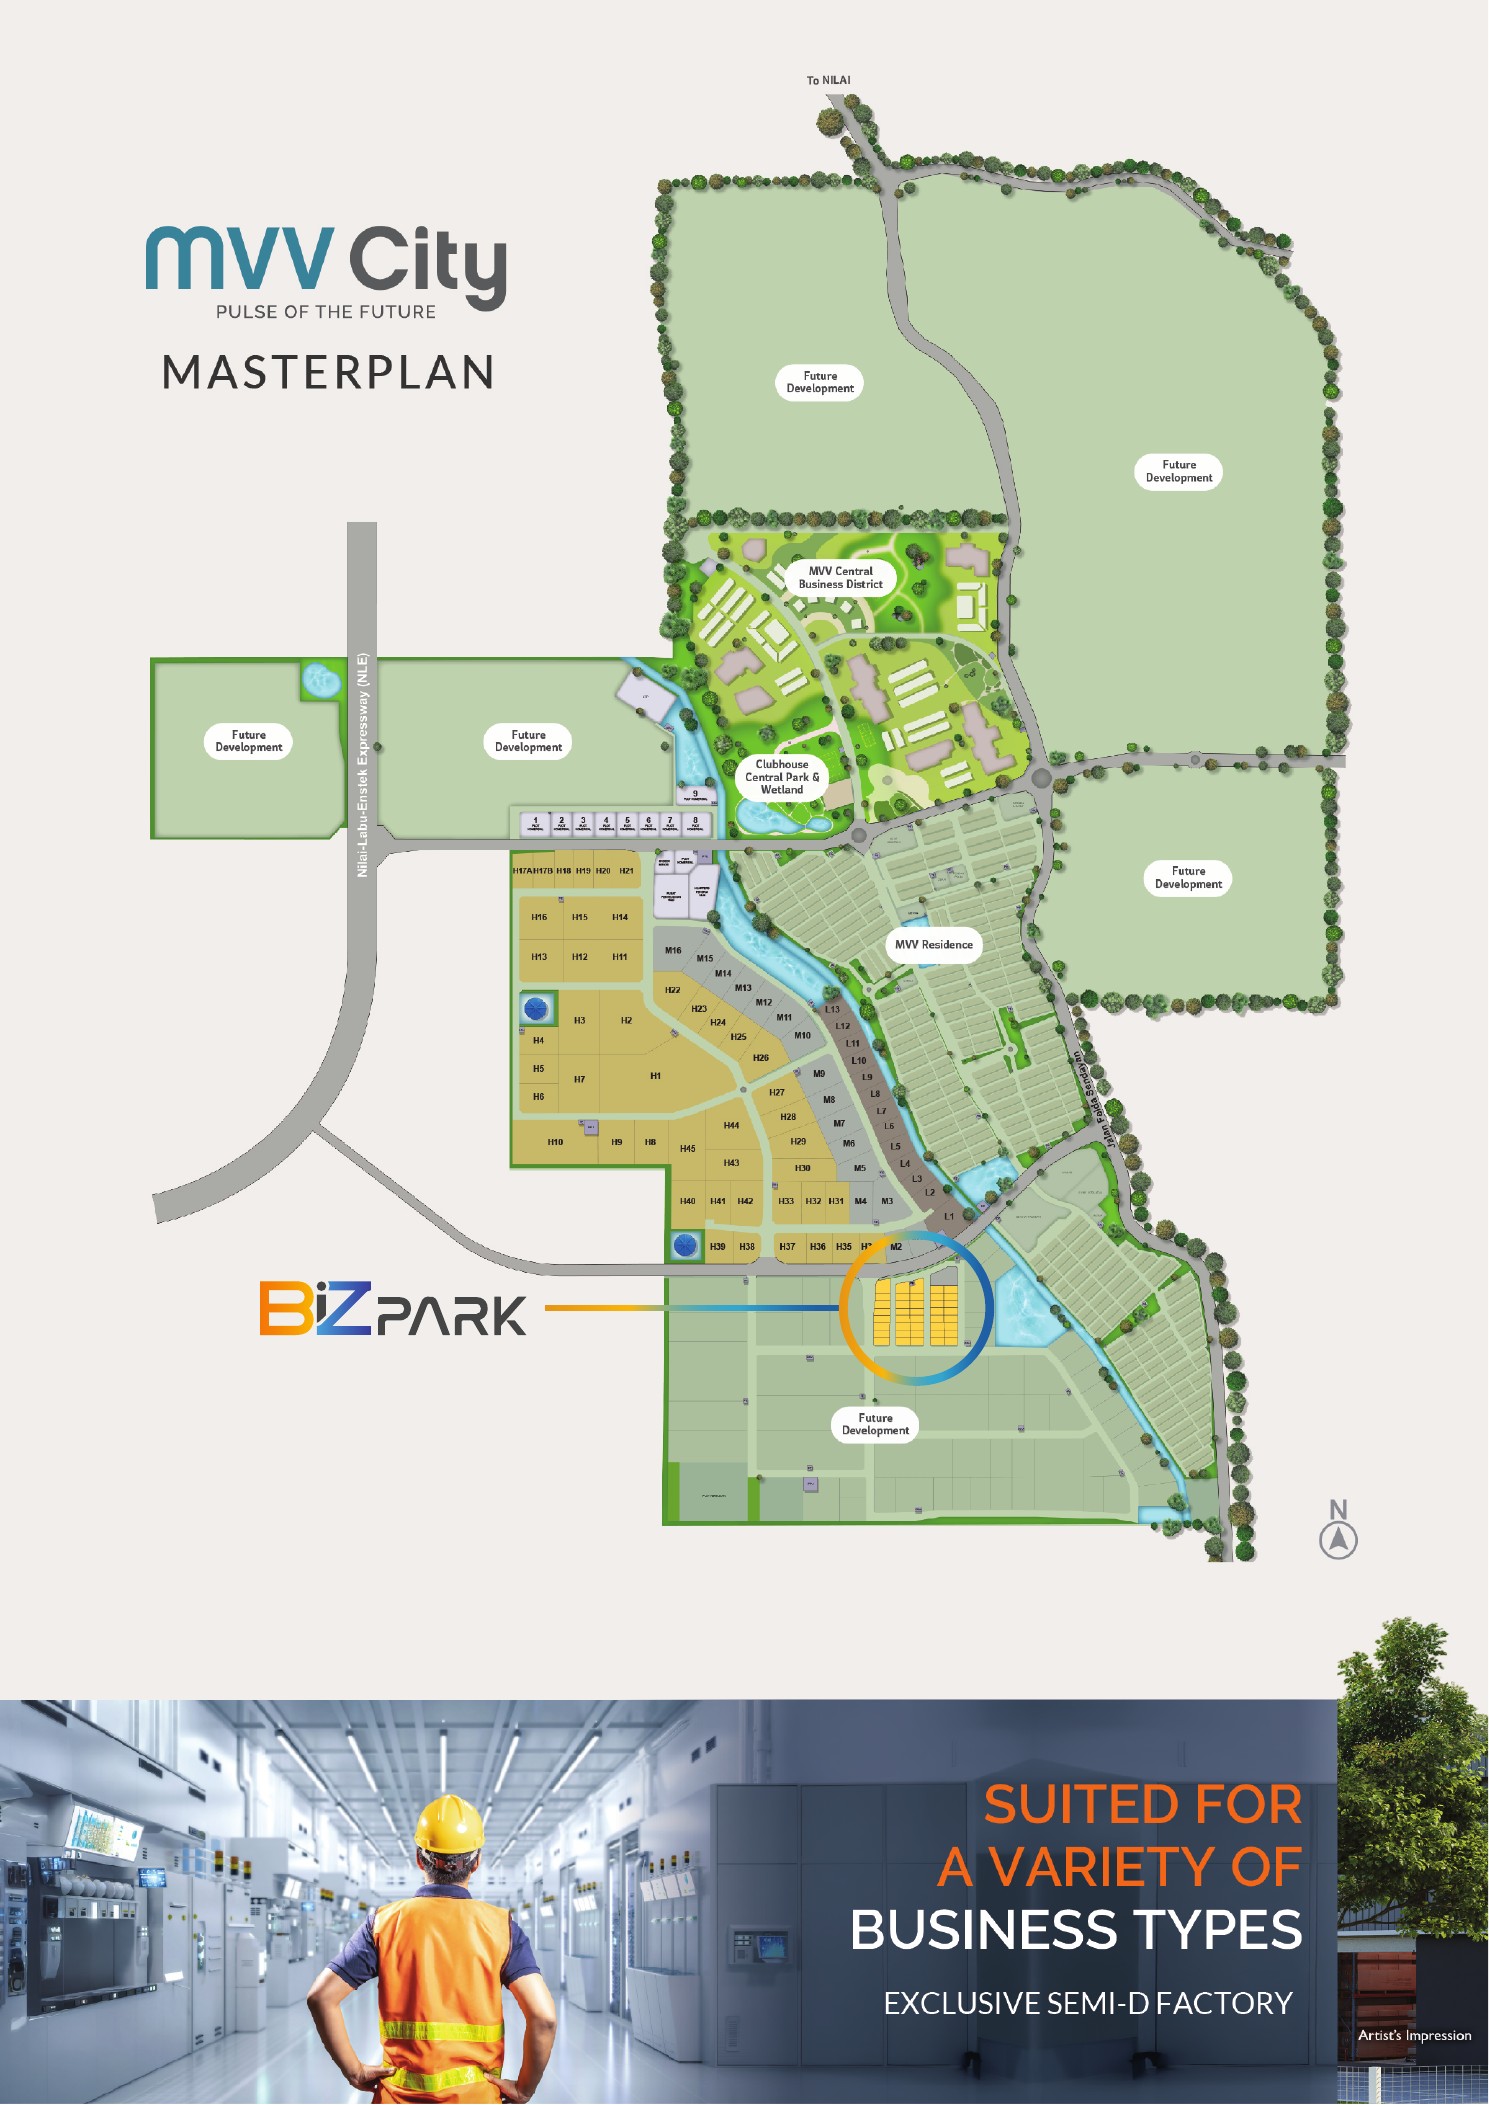
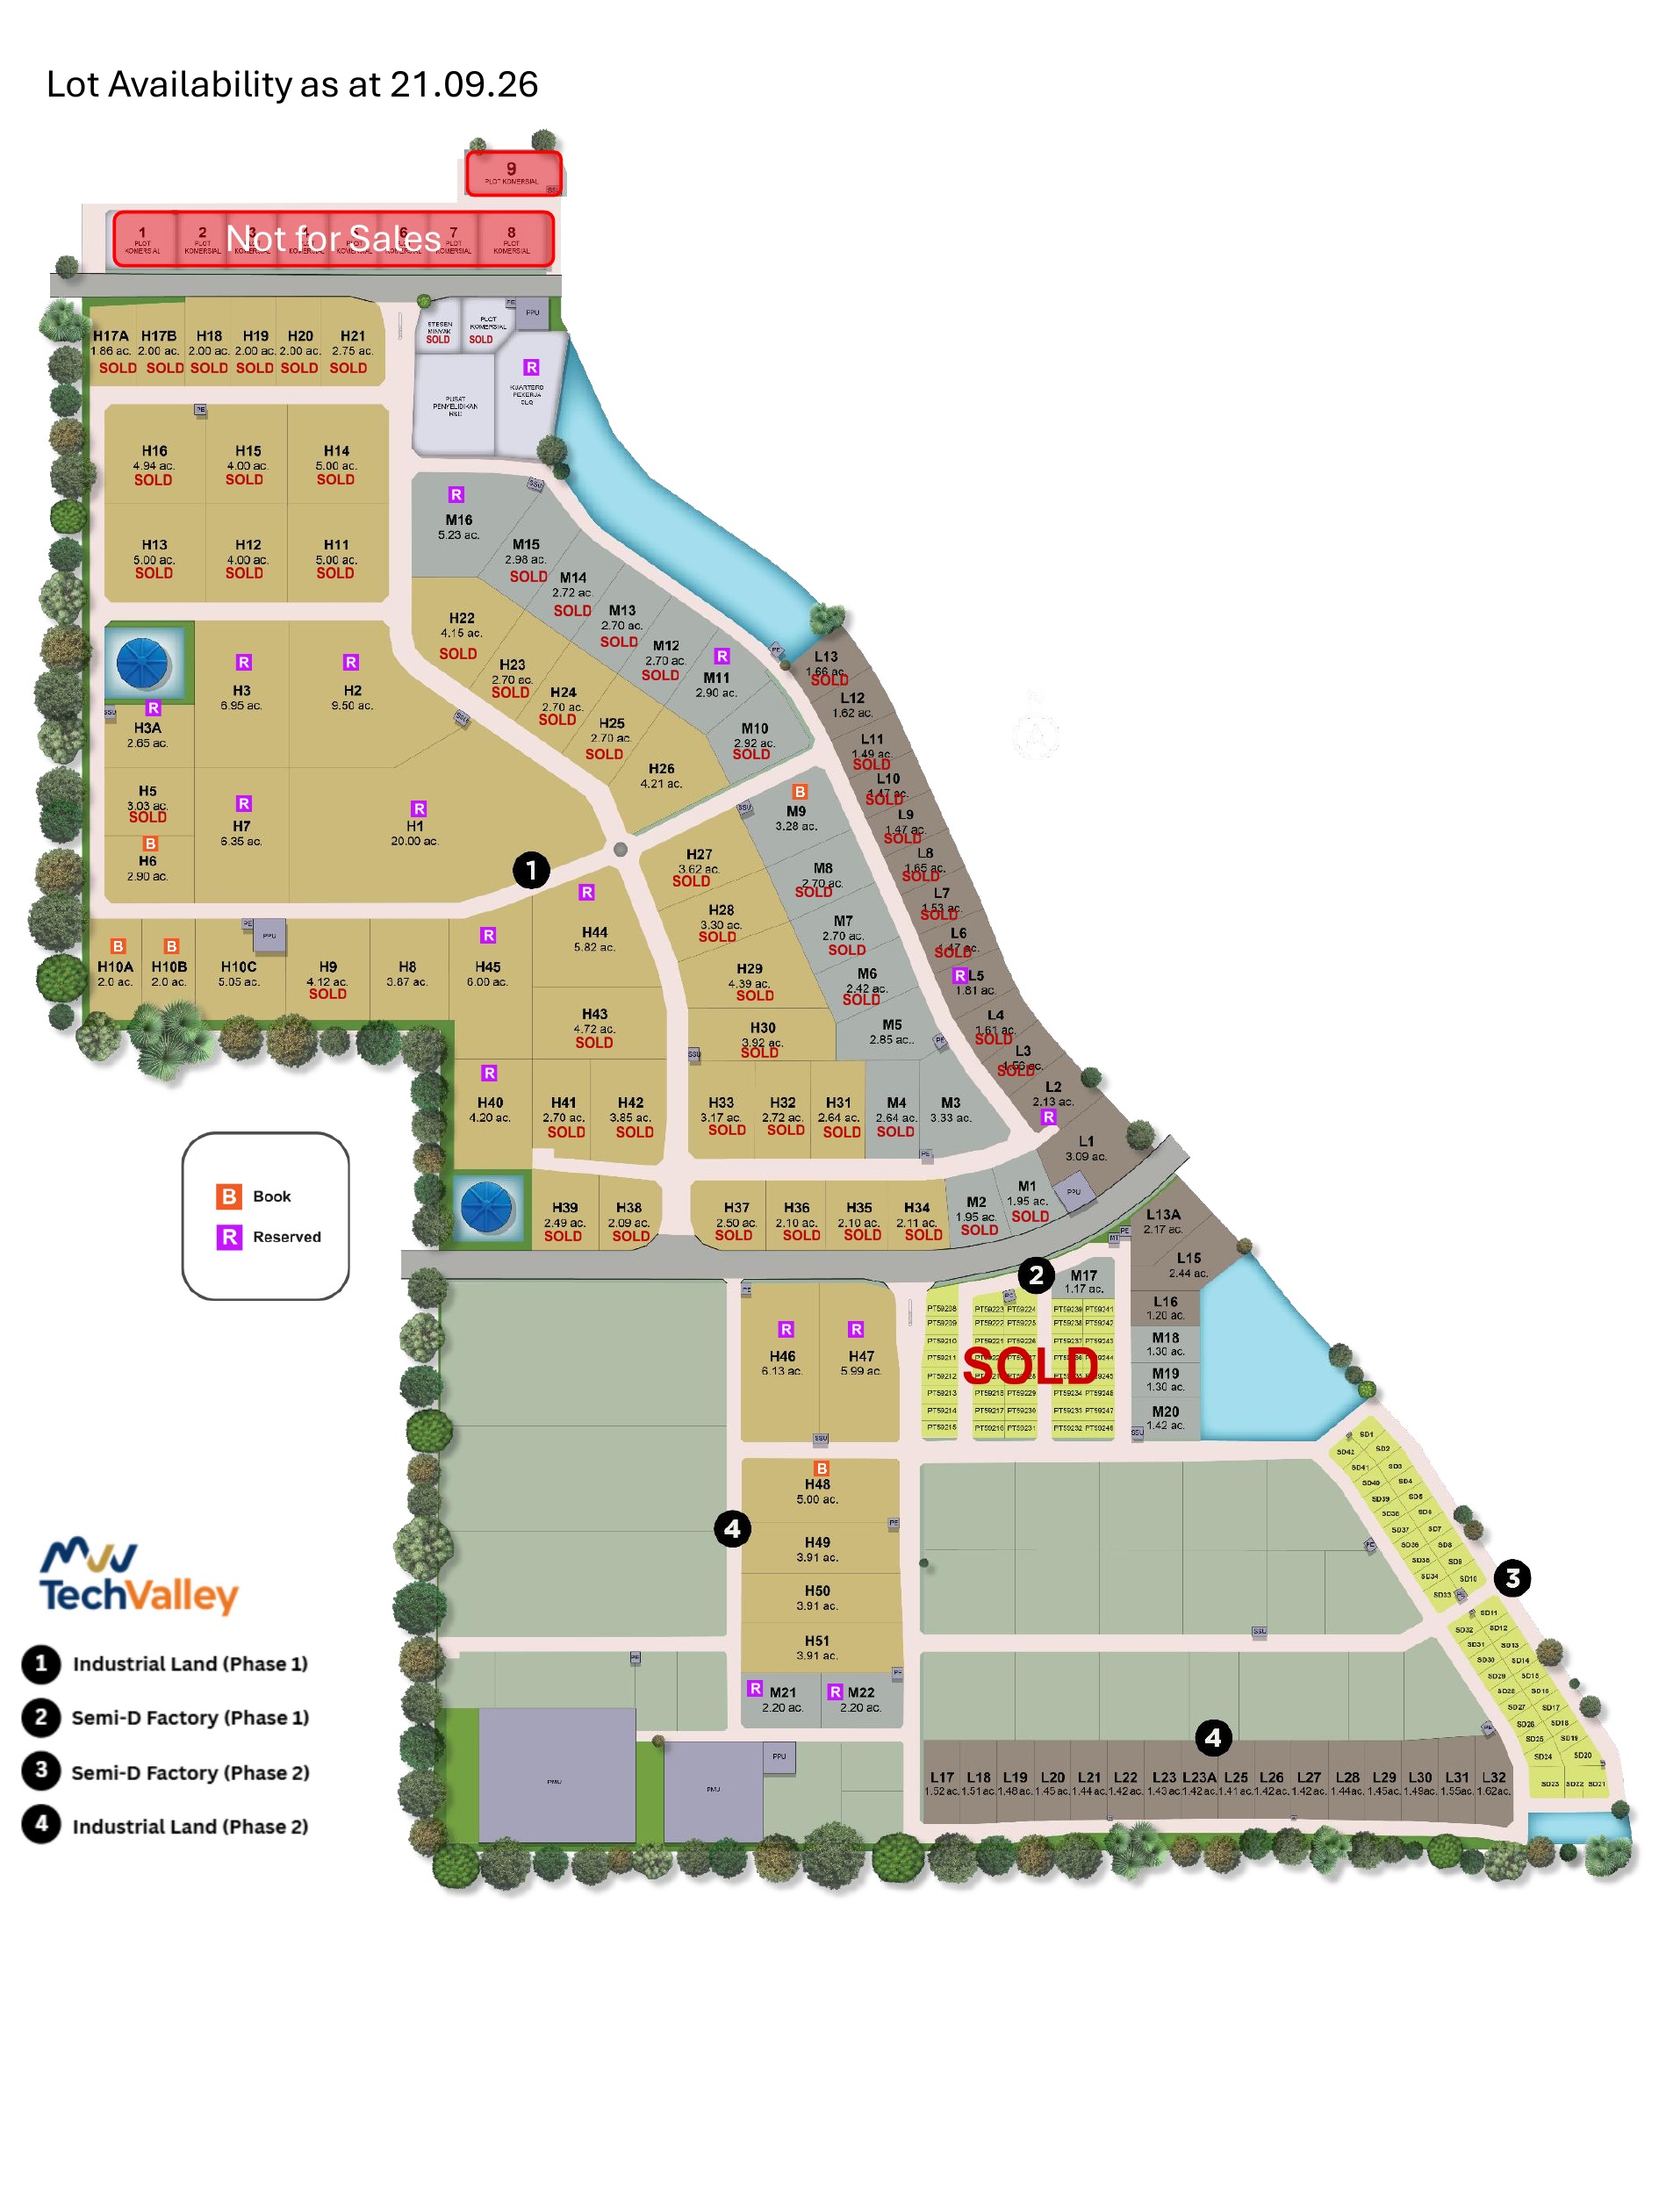
Masterplan & availability
Tap each plan to enlarge it and inspect the wider MVV City masterplan or the latest available lots.
MVV TECHVALLEY BIZ PARK PHASE 2