
Puncak Alam · Commercial Project
Galaxy Avenue
Main-road commercial frontage designed for retail, F&B, showroom and neighbourhood businesses within a growing residential catchment.
PROJECT OVERVIEW
Put your brand where it can be seen
Galaxy Avenue combines prominent frontage, modern shop-office layouts and nearby residential demand in the Puncak Alam growth corridor.
Property type2-storey Shop Office
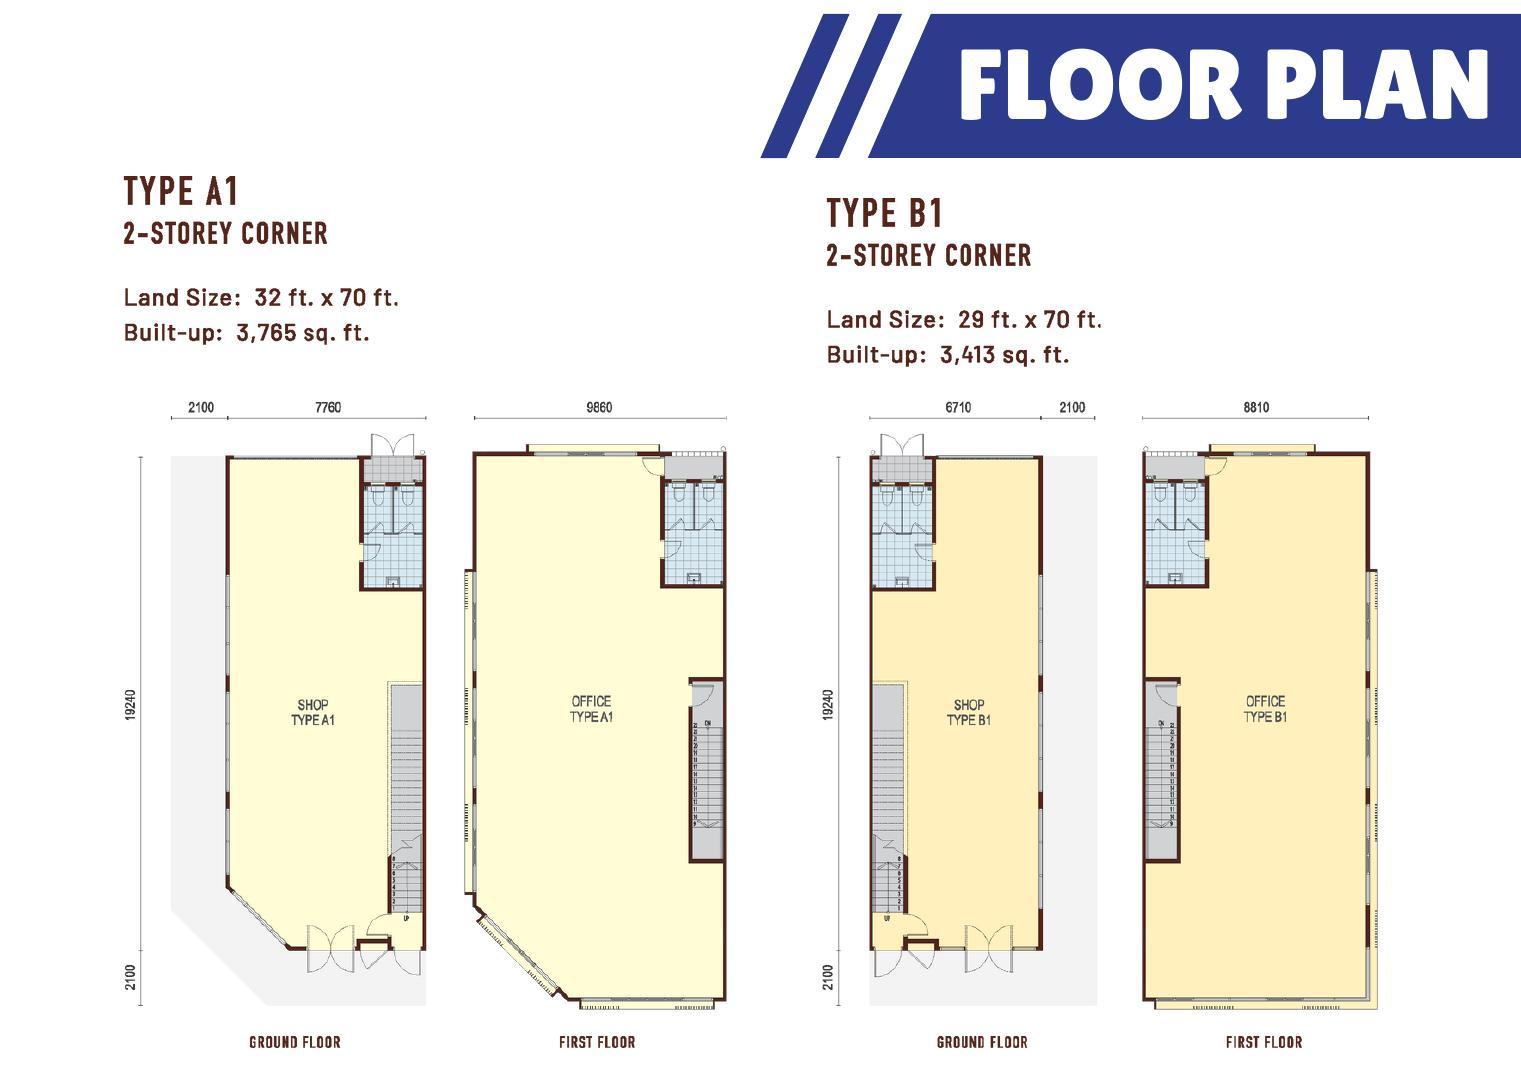
Unit sizes22' × 70' to 32' × 70'
Built-up2,930 - 3,765 sq ft
Target completionQ3 2027
COMMERCIAL ADVANTAGE
Designed for destination and daily trade
A flexible commercial address for businesses that need visibility, practical space and a growing customer base.
Growing residential catchment nearby
Flexible layouts for retail, F&B and services
Limited immediate commercial competition
LAYOUTS & SITE PLAN
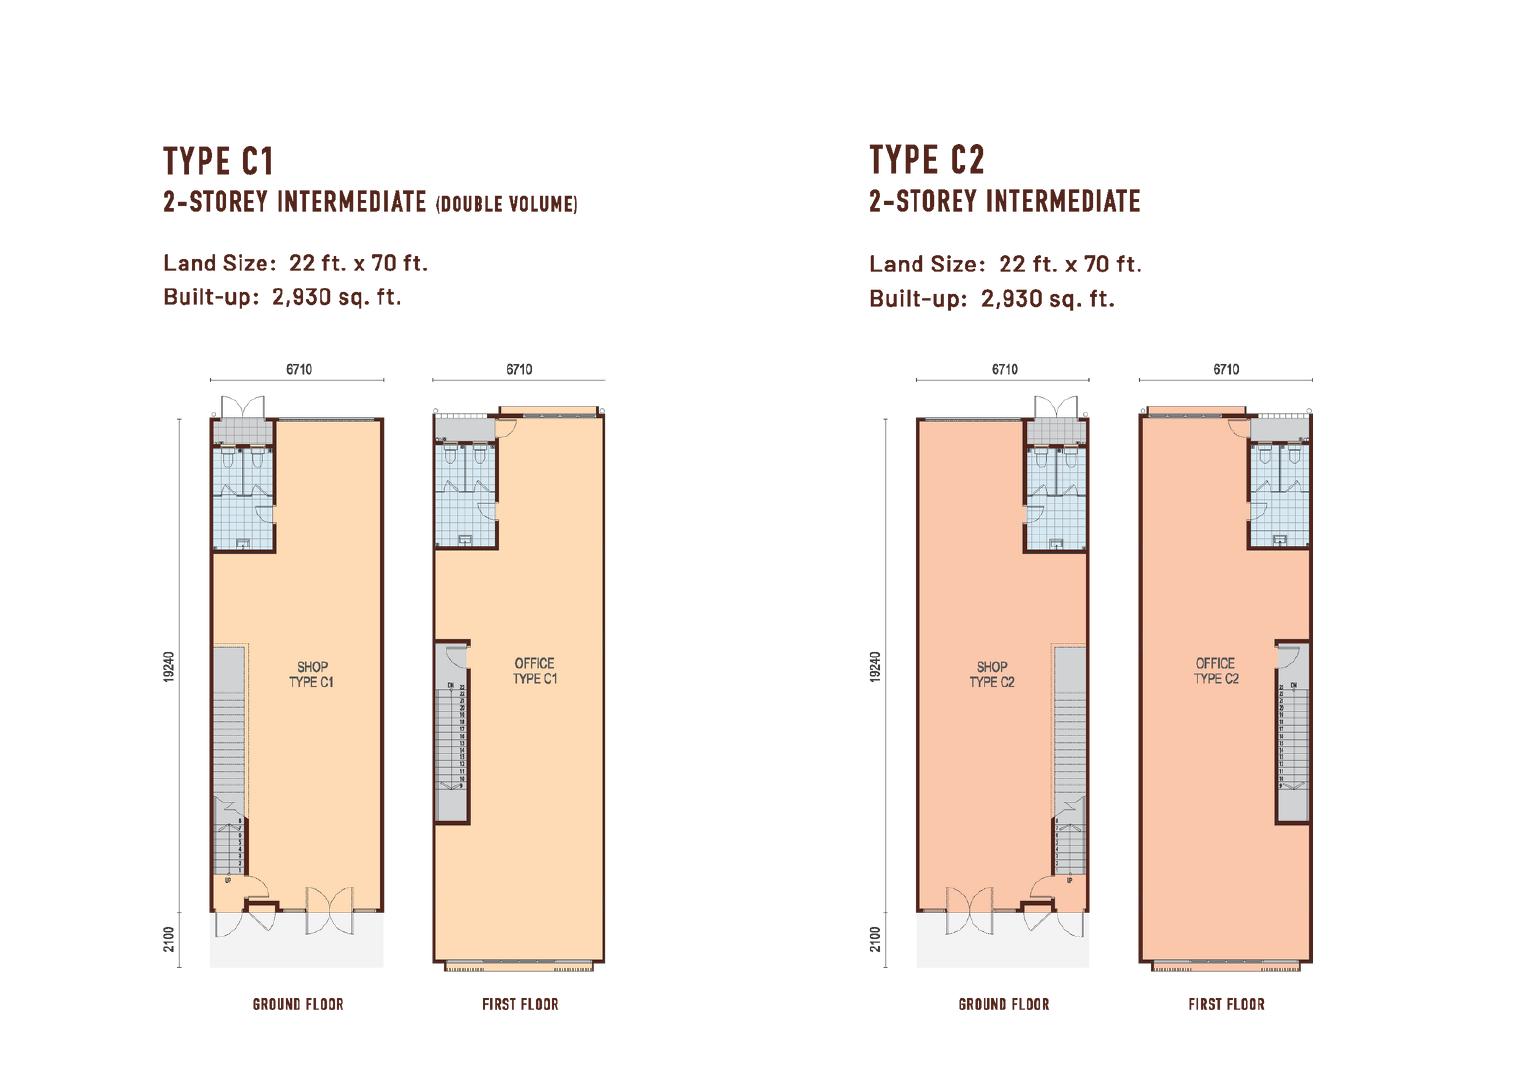
Unit layouts and full site plan
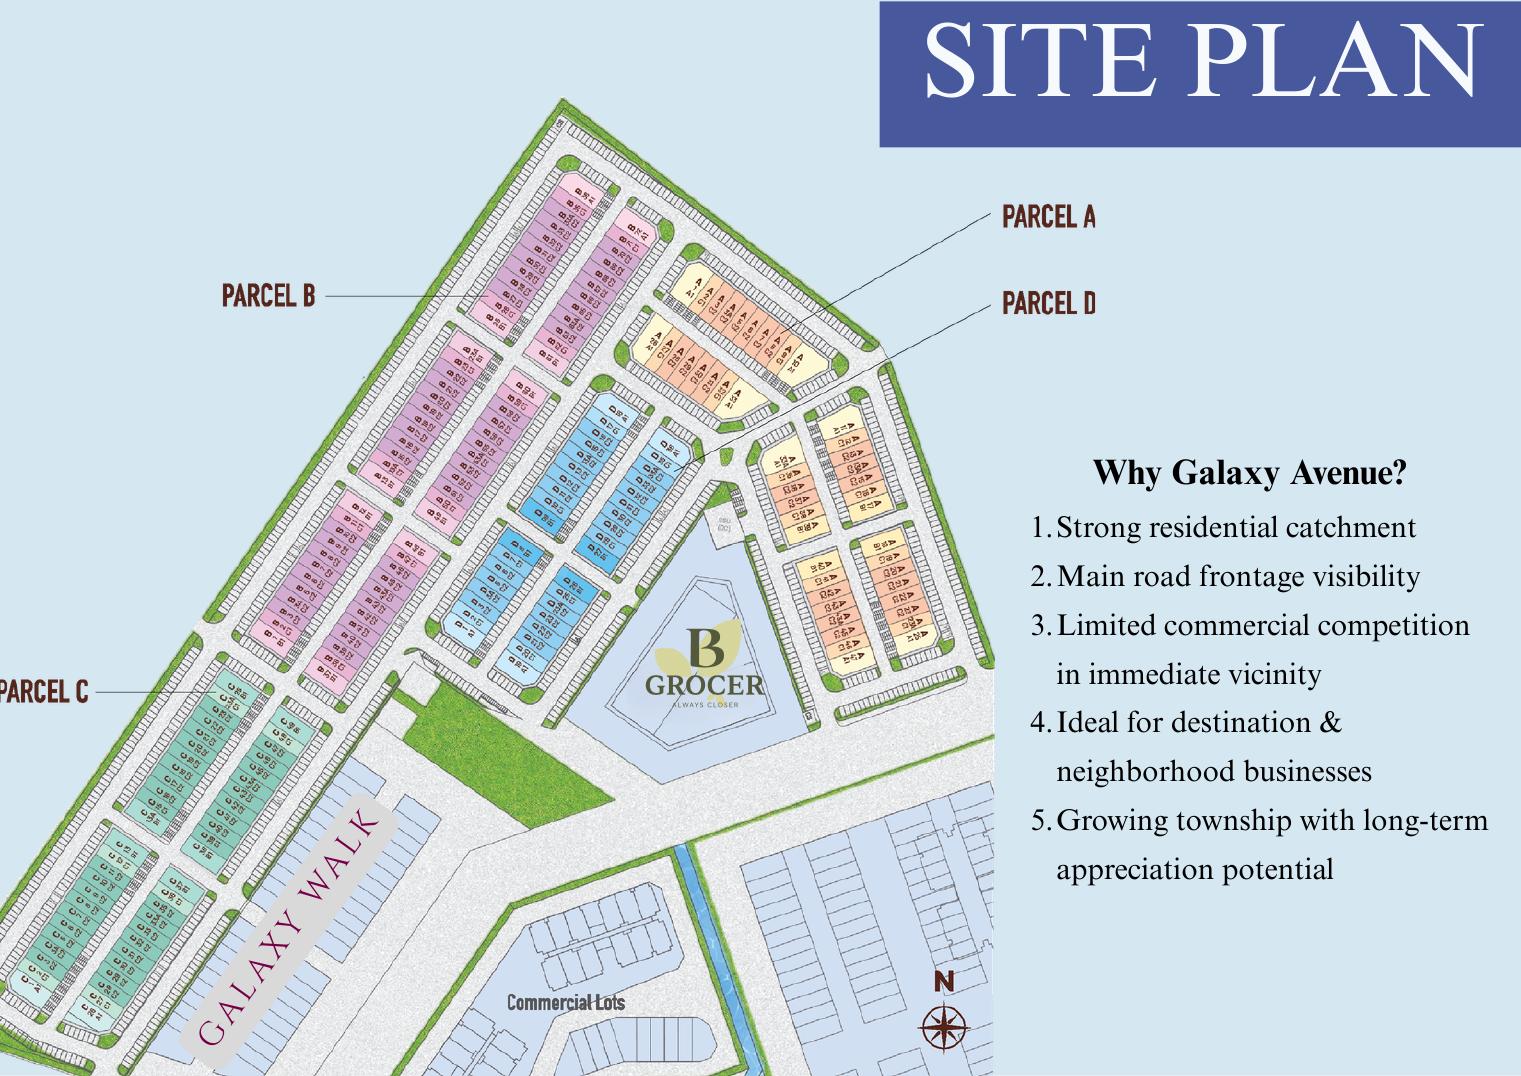
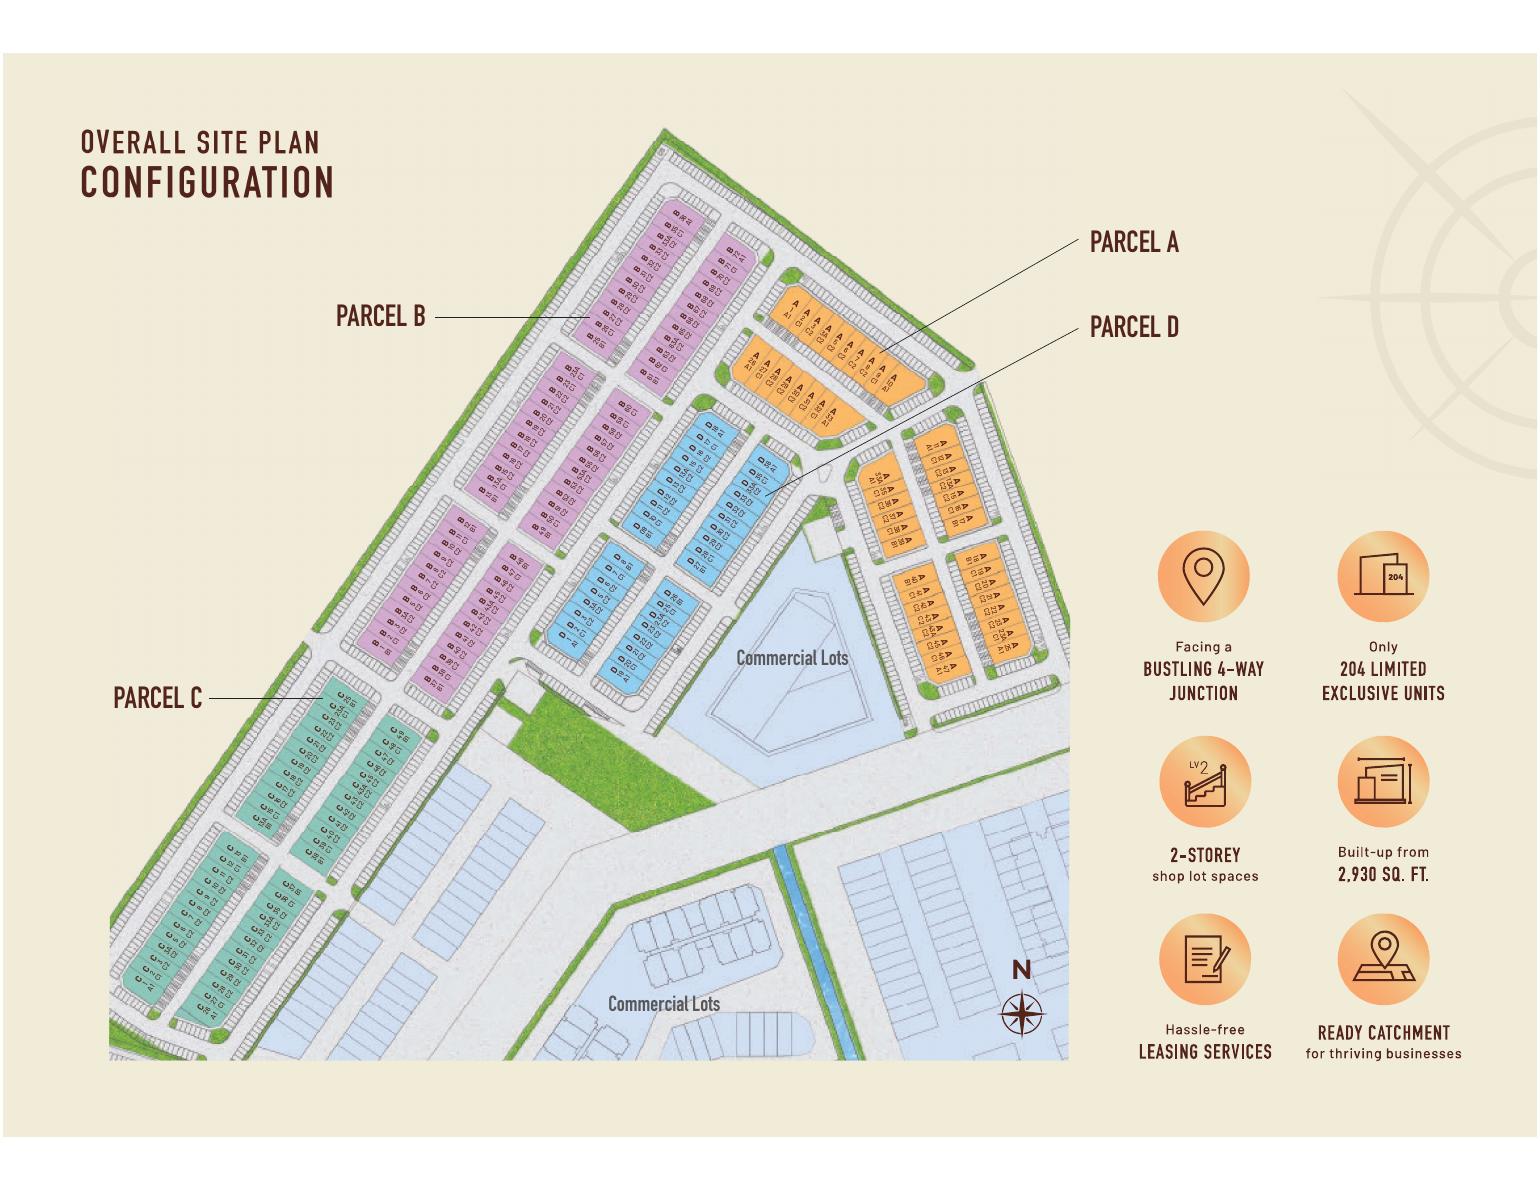
Tap any plan to open it at full size. Compare the Galaxy Avenue layouts with the overall Parcel A, B, C and D site configuration.
SPATIAL CONCEPTS
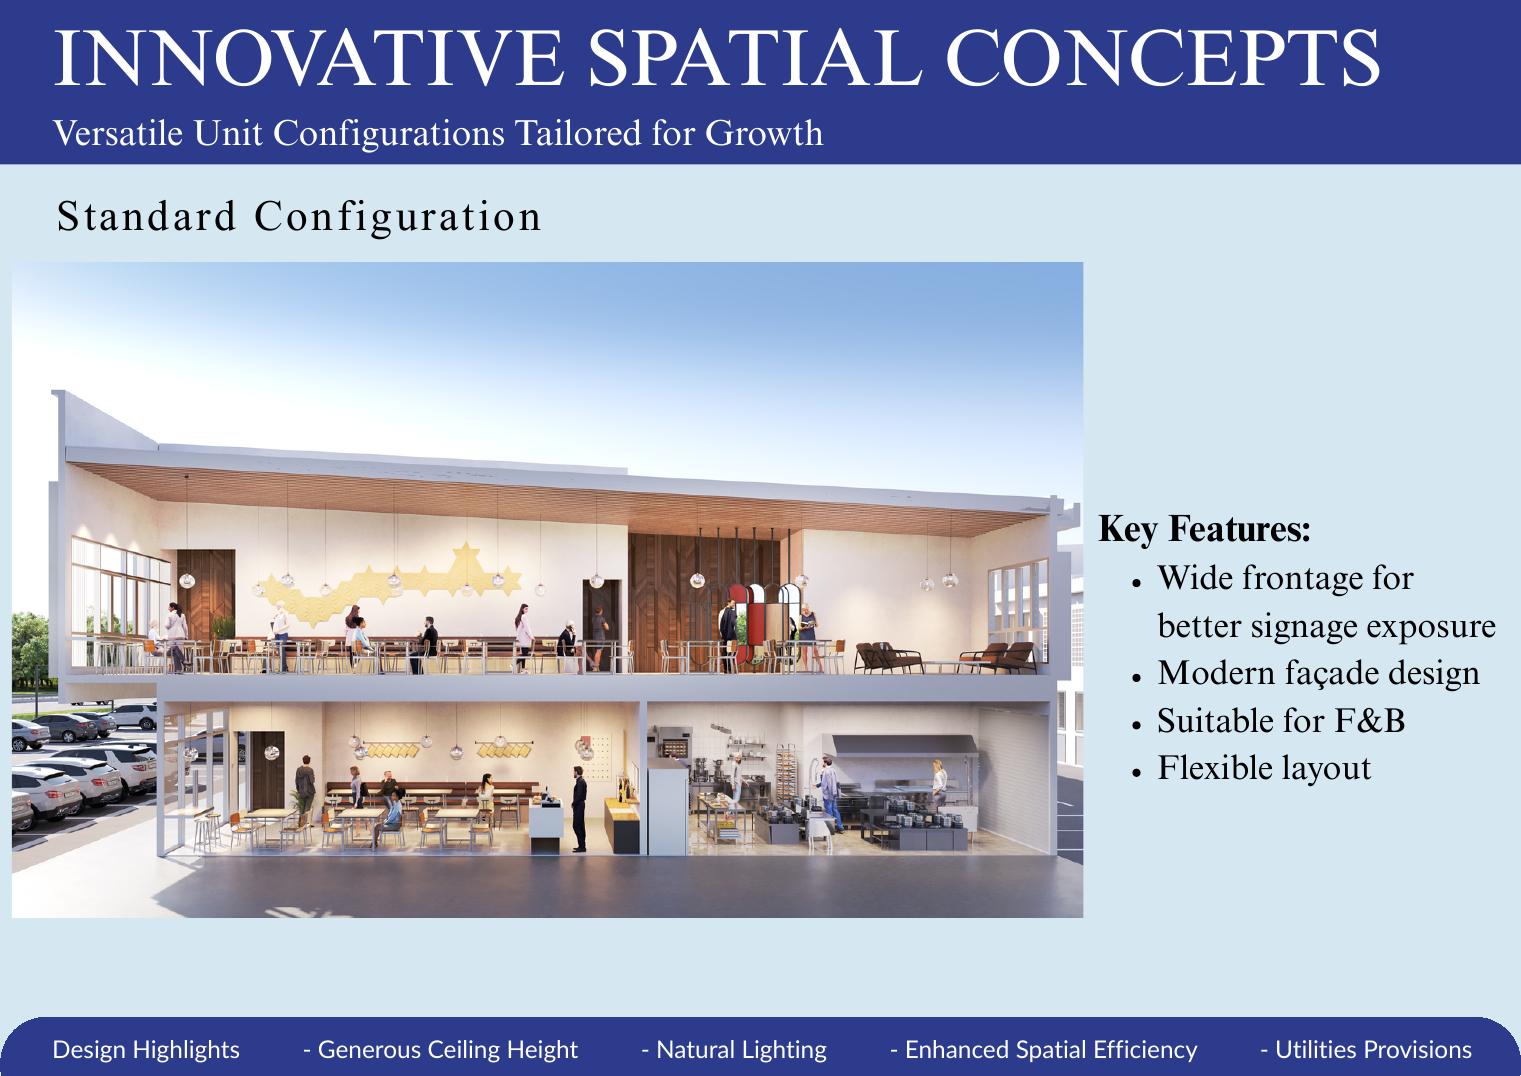
Flexible for different business models
Generous ceiling height, natural light and practical utility provisions support conventional and mezzanine-style operations.
LOCATION
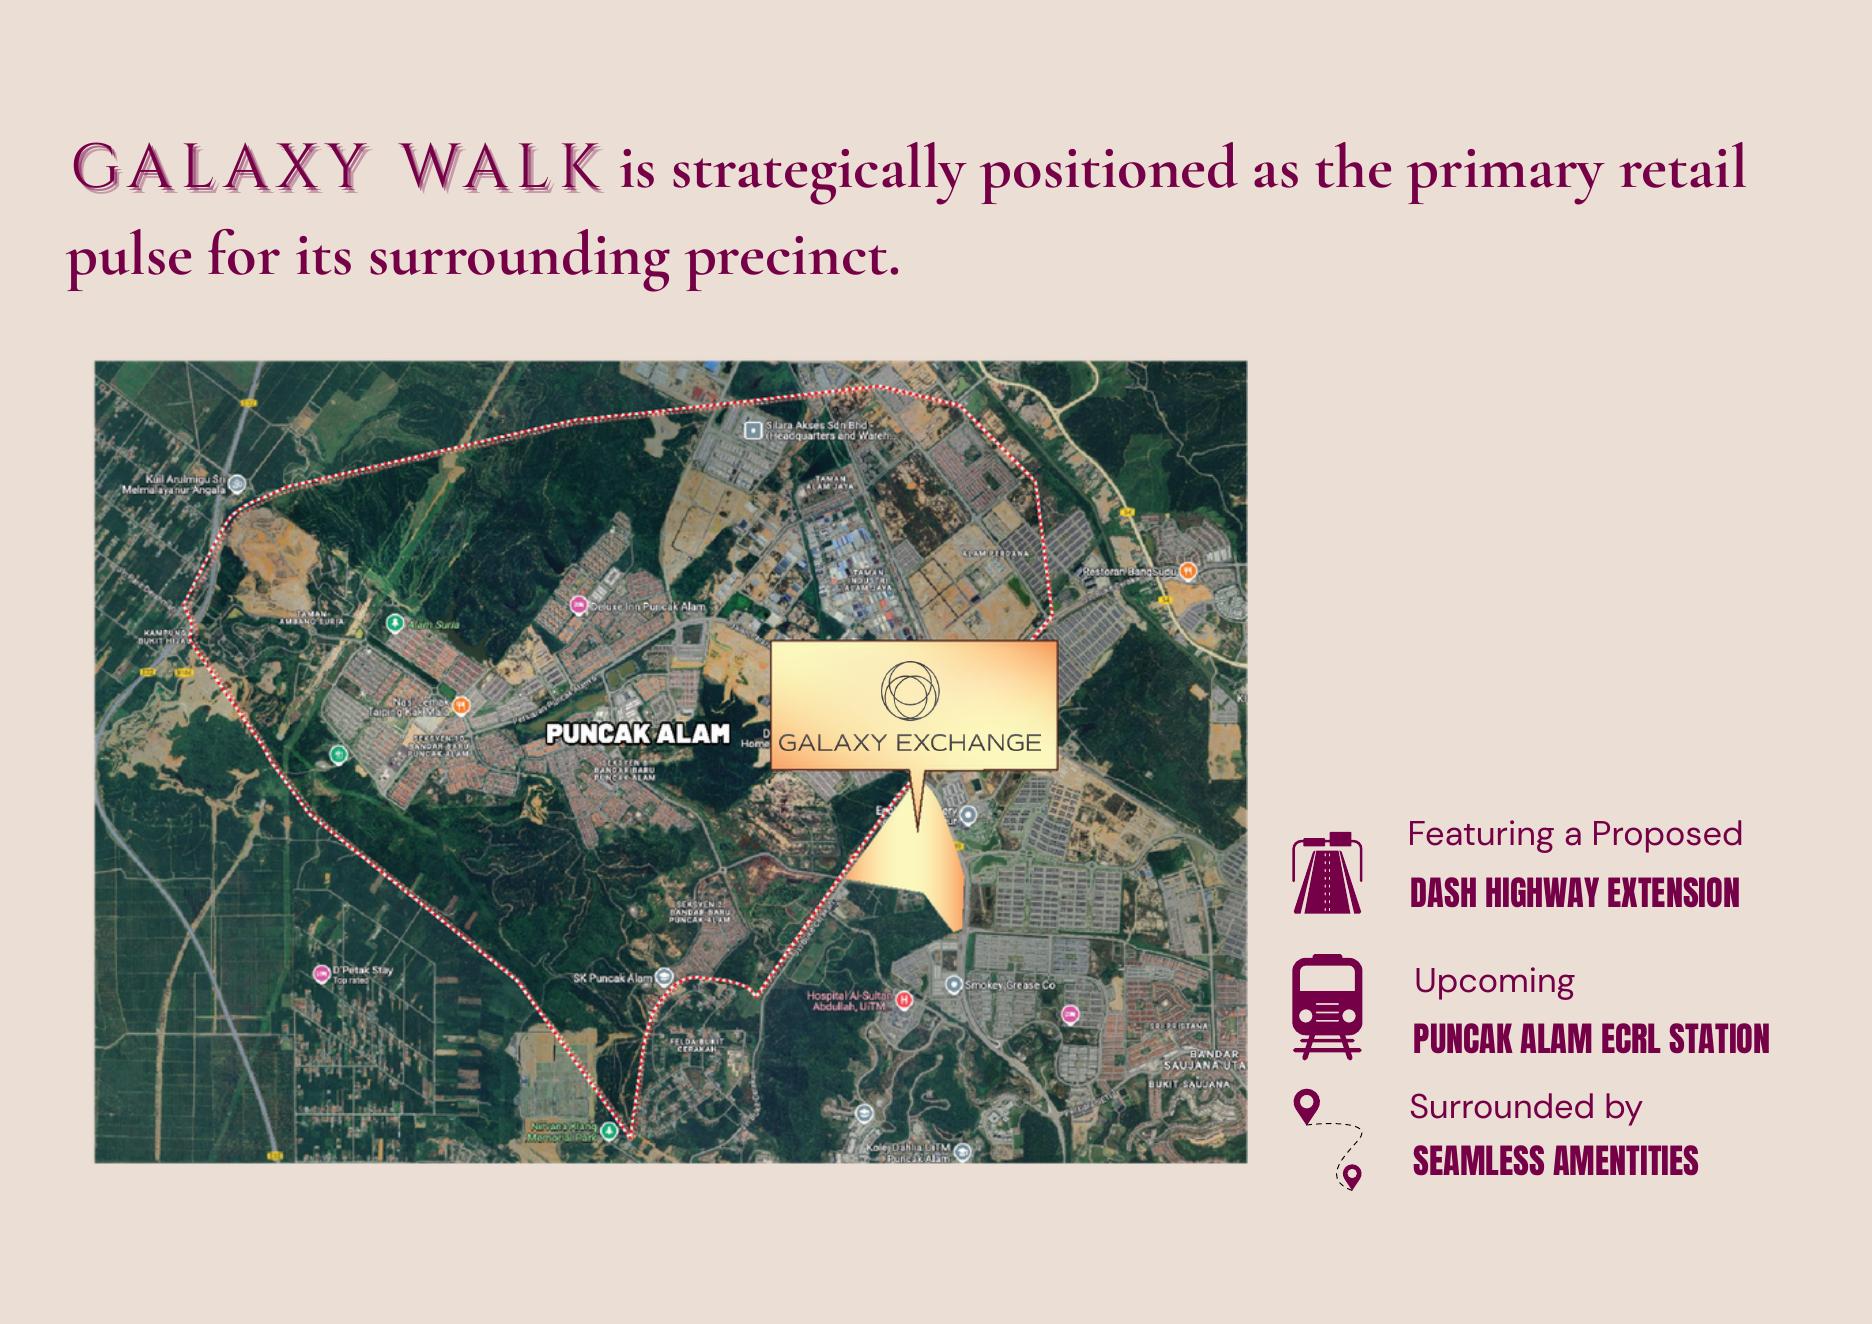
Connected to Puncak Alam's growth corridor
Fronting the main road with convenient access to major routes and established residential communities.
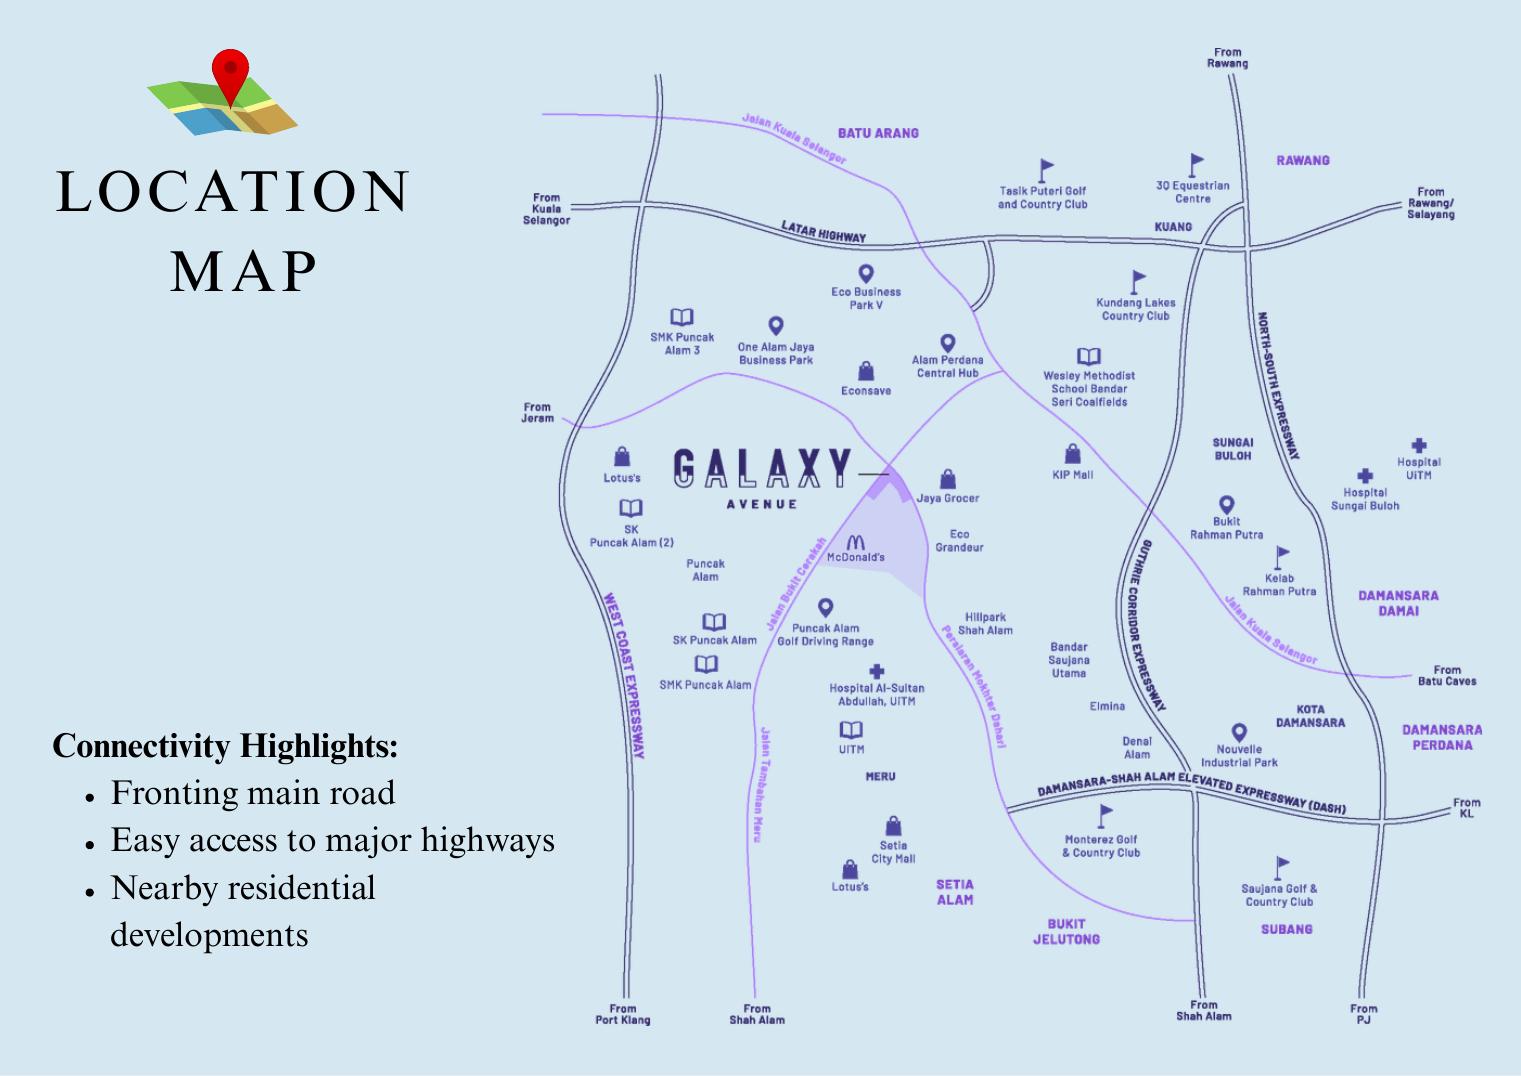
Fronting Persiaran Mokhtar Dahari
Easy access to major highways
Nearby residential developments
Ideal for destination and neighbourhood businesses
Long-term township growth potential
GALAXY WALK
Streets alive
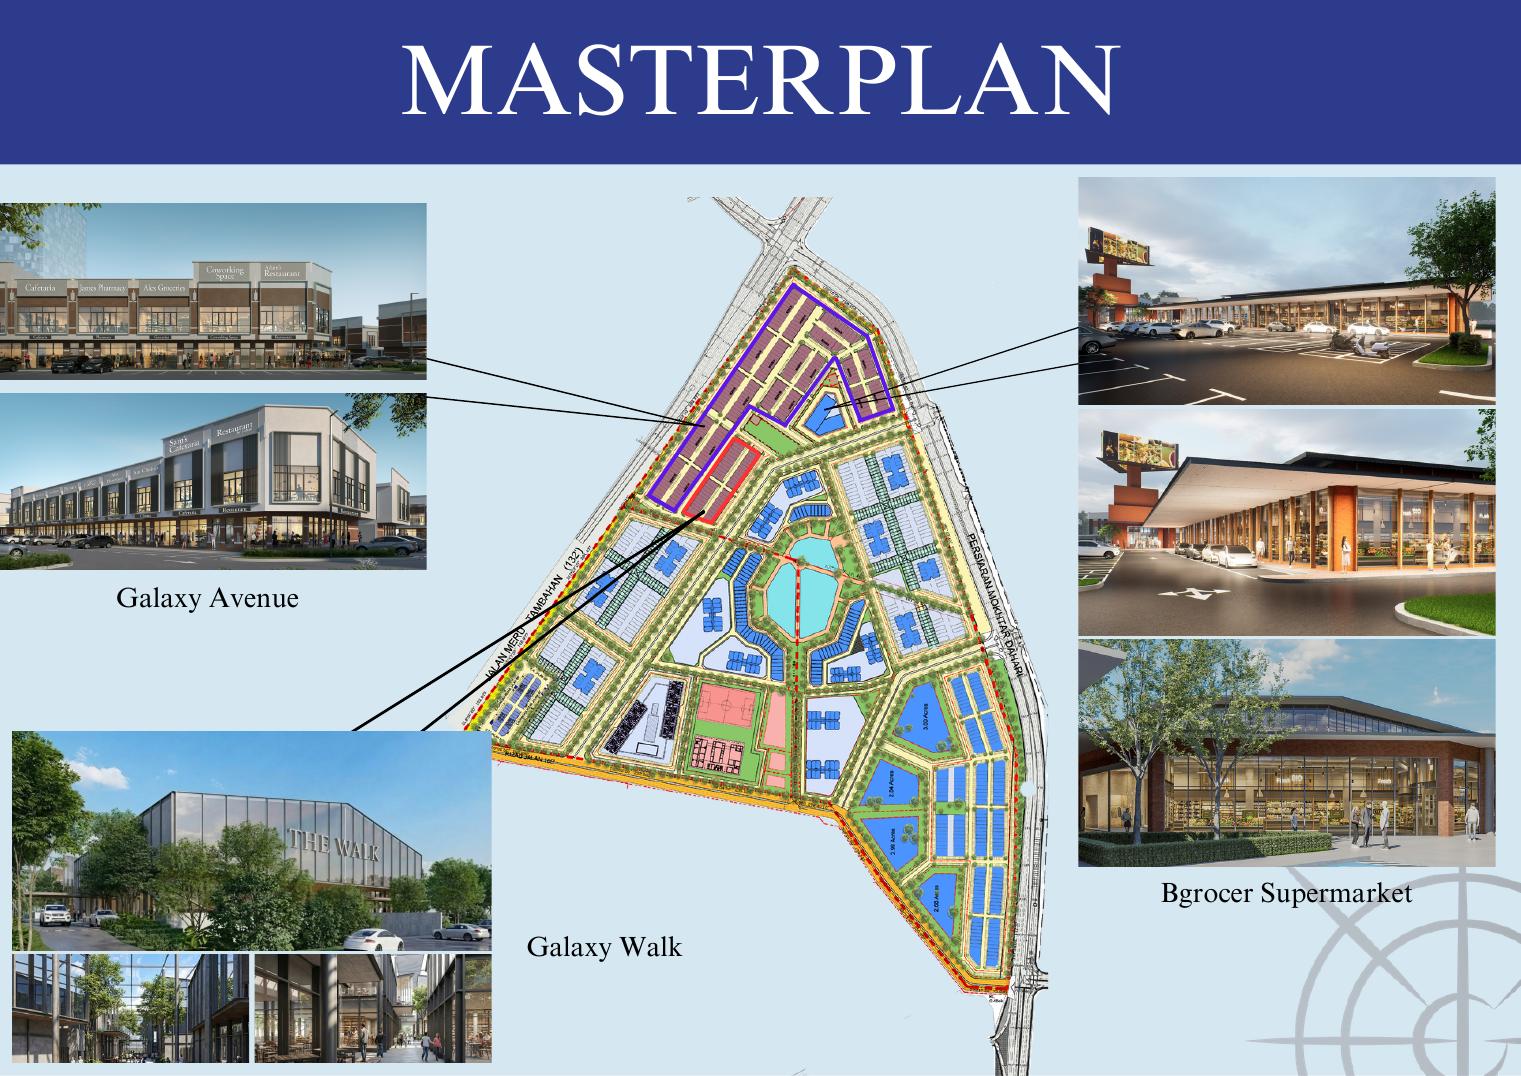
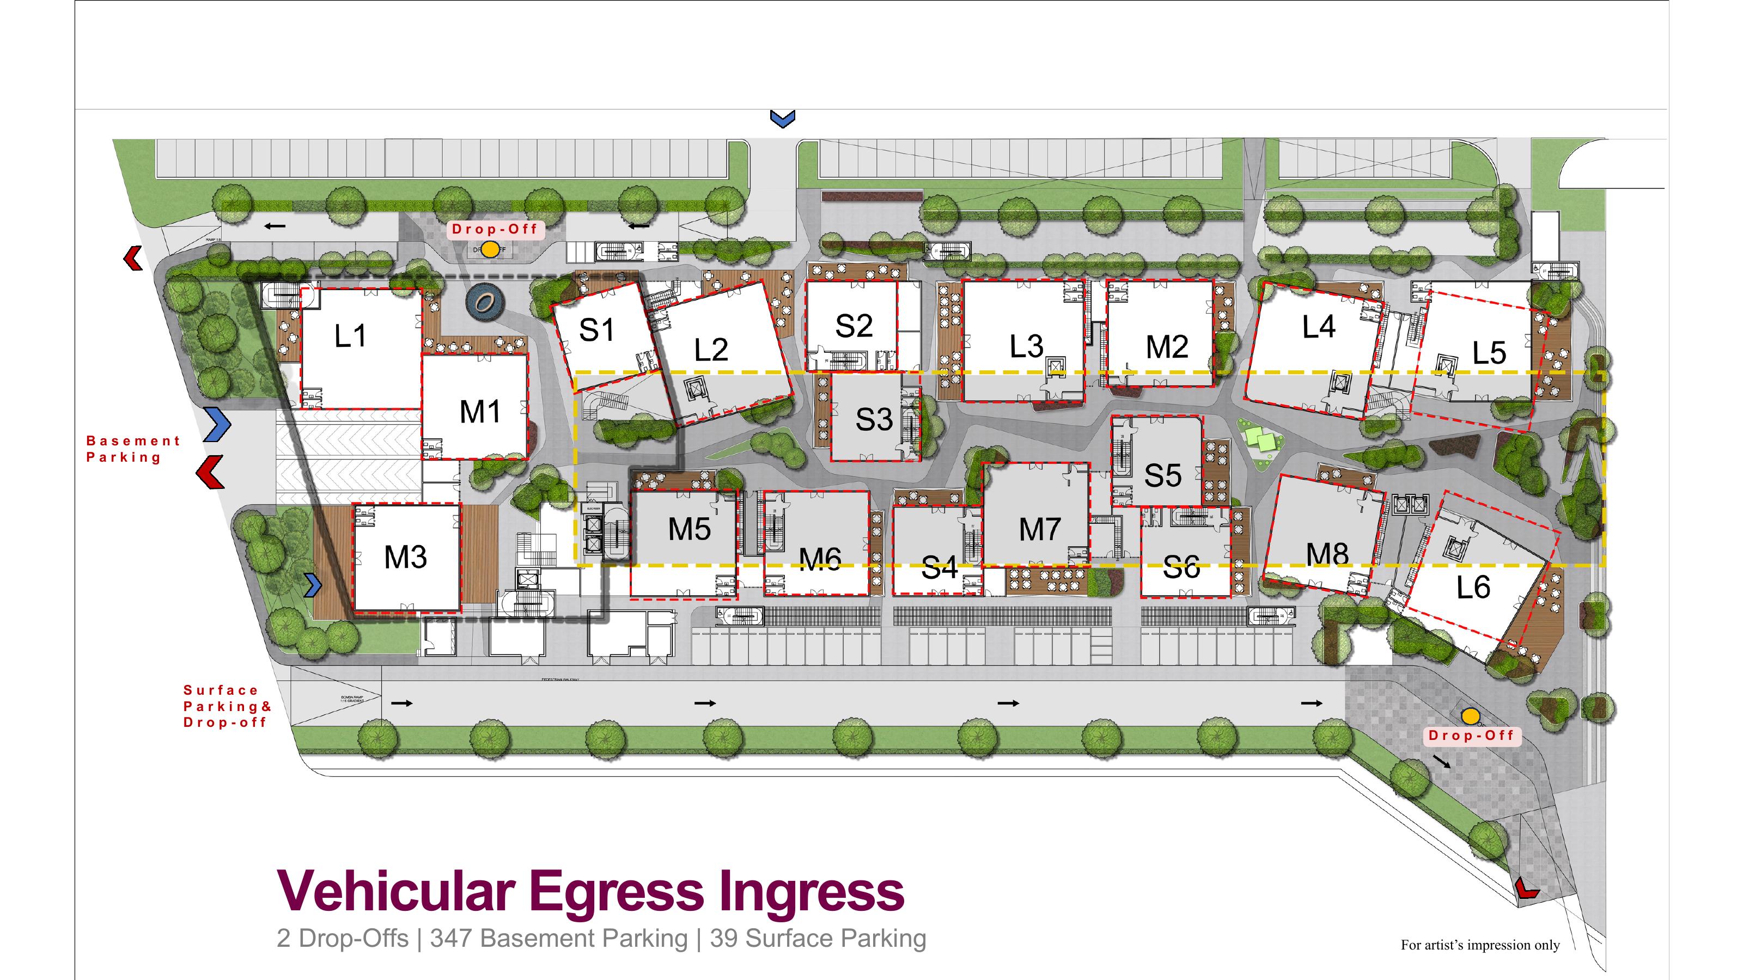
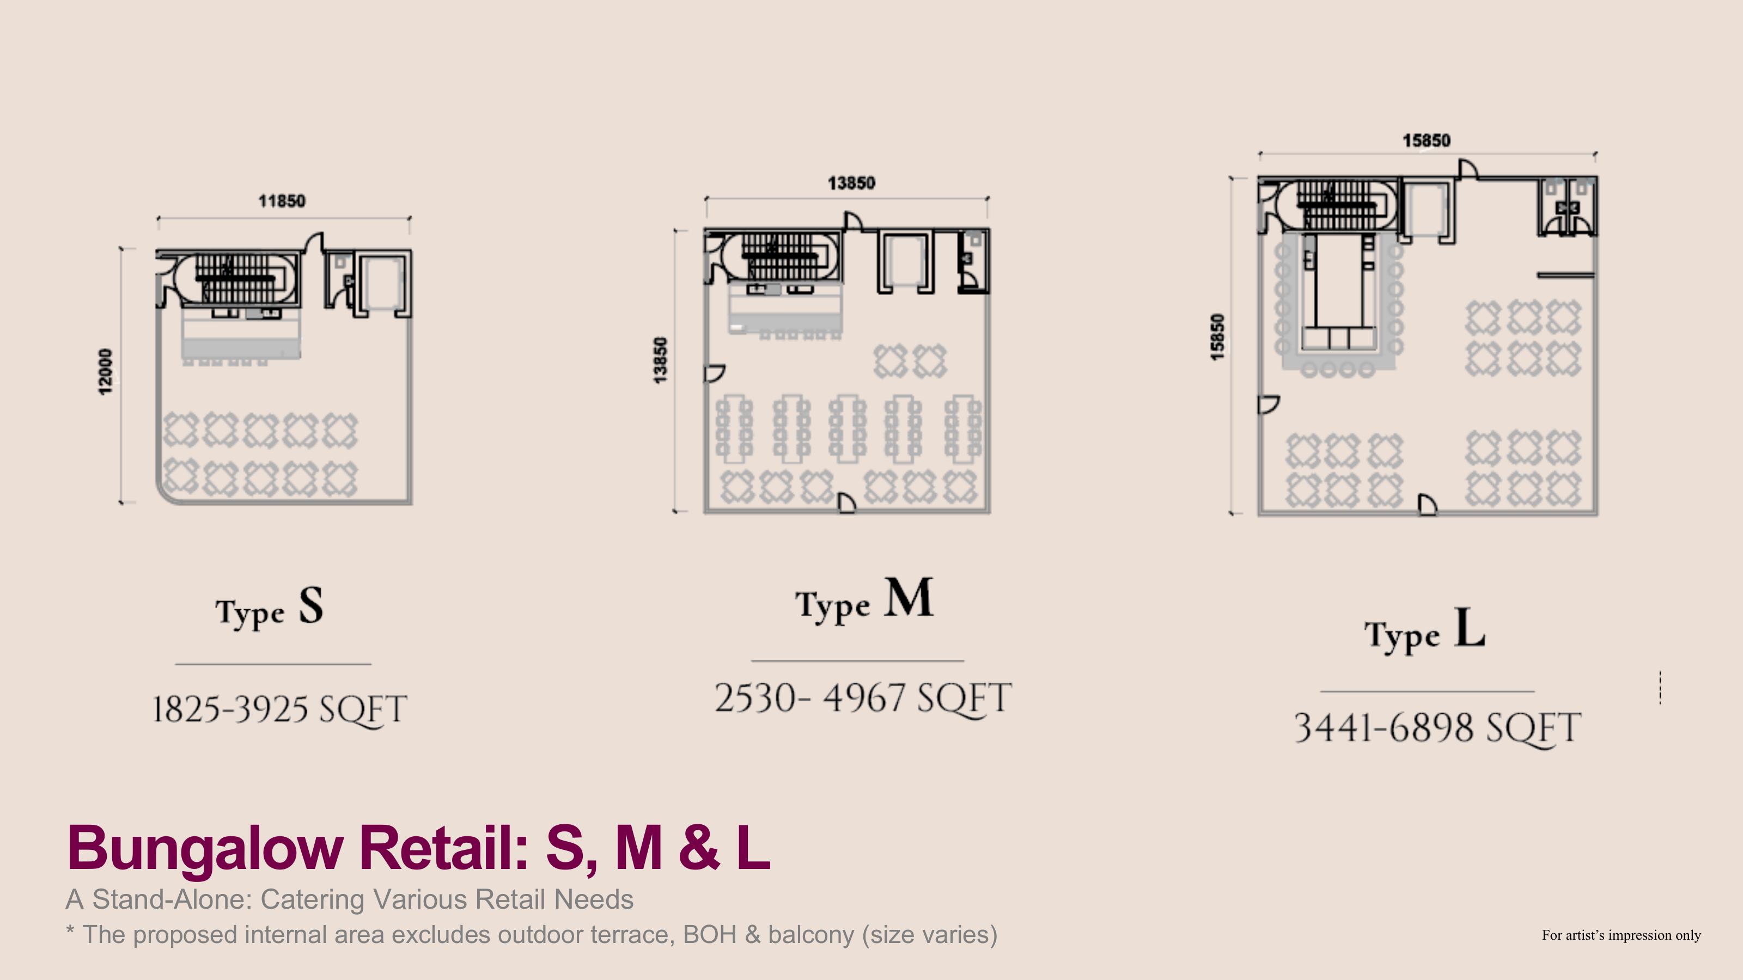
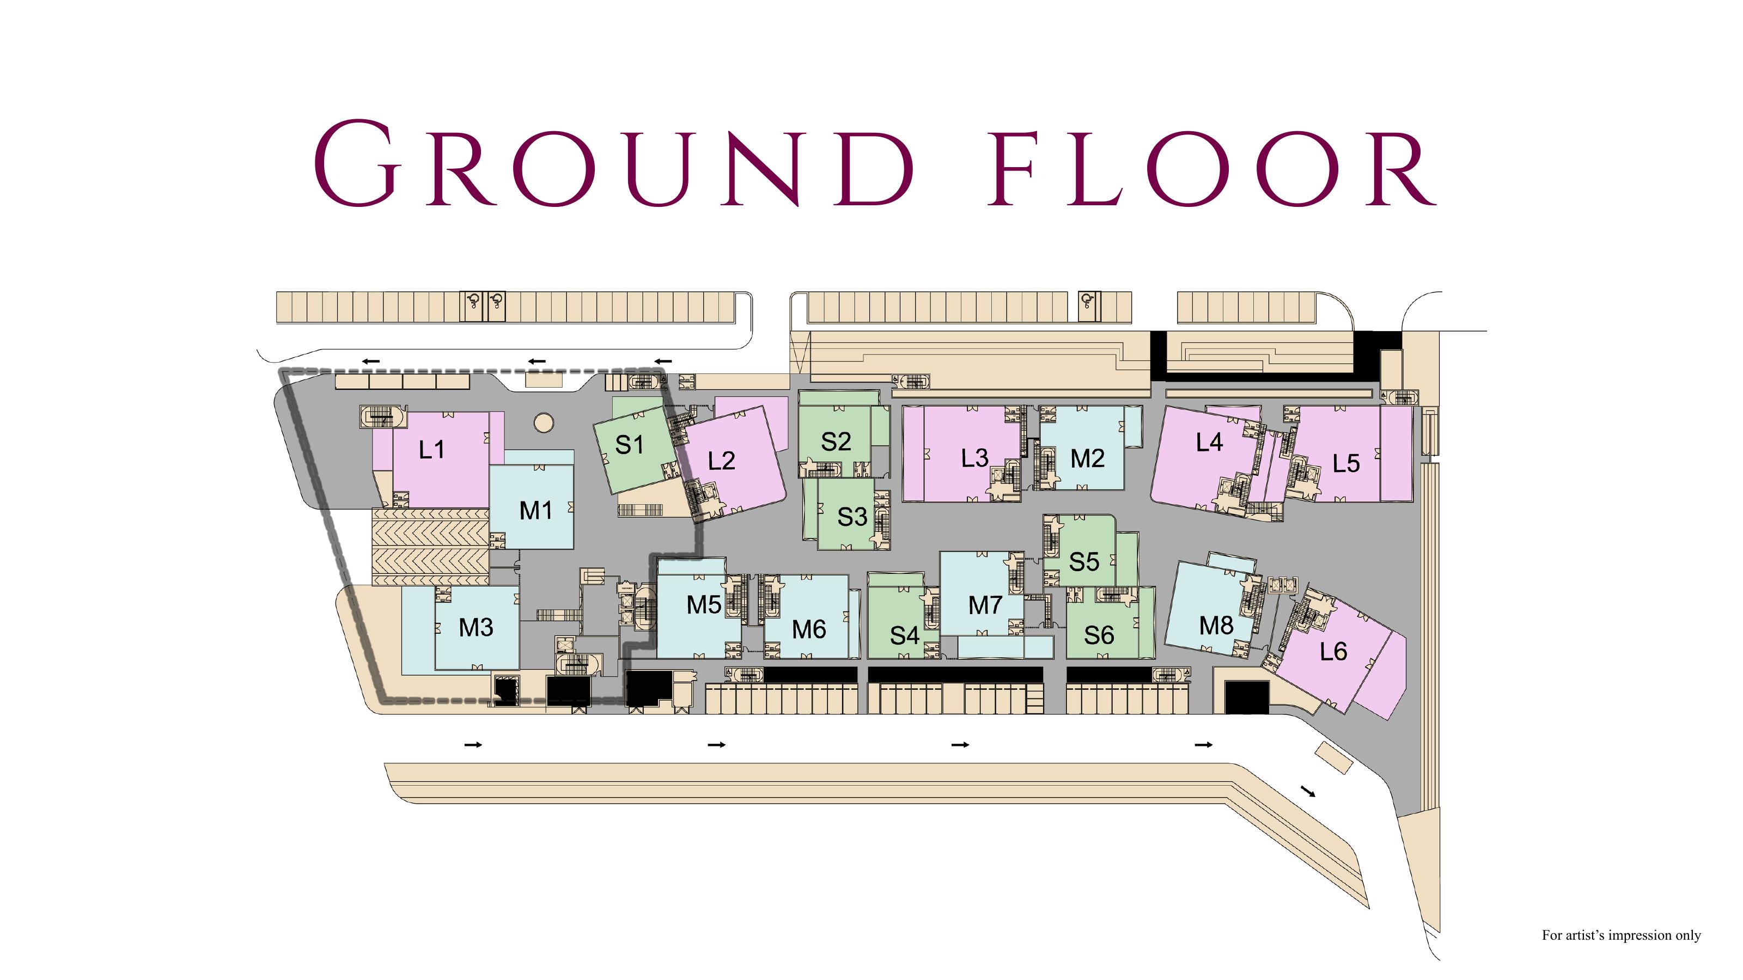
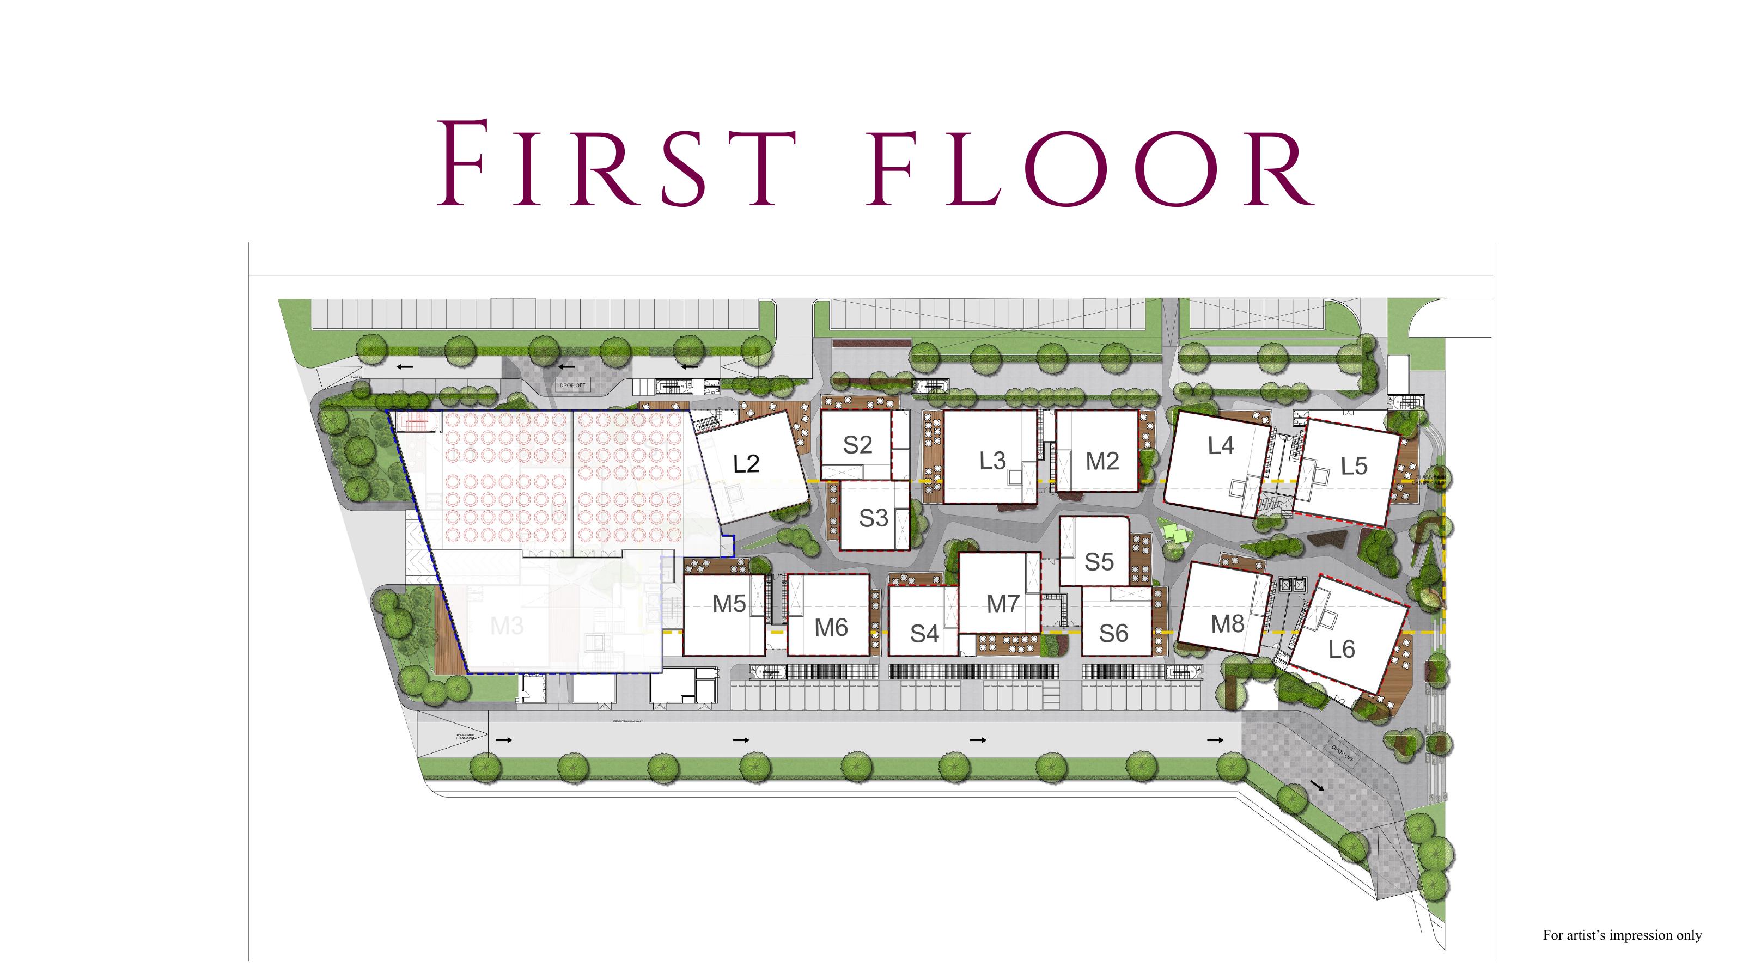
A pedestrian-friendly retail destination with shaded walkways, open courtyards and green pockets, designed for strolling, gathering and an active street-level experience.
Project typeStrata Bungalow Shop
Total land size3.4 acres
Retail units20 exclusive units
Target openingQ2 2028
CHECK THE LATEST RELEASE