
Warehouse
Warehouse area for your industrial operations and storage requirements.
BERANANG · FREEHOLD · DETACHED FACTORY
Space for your
business to grow.
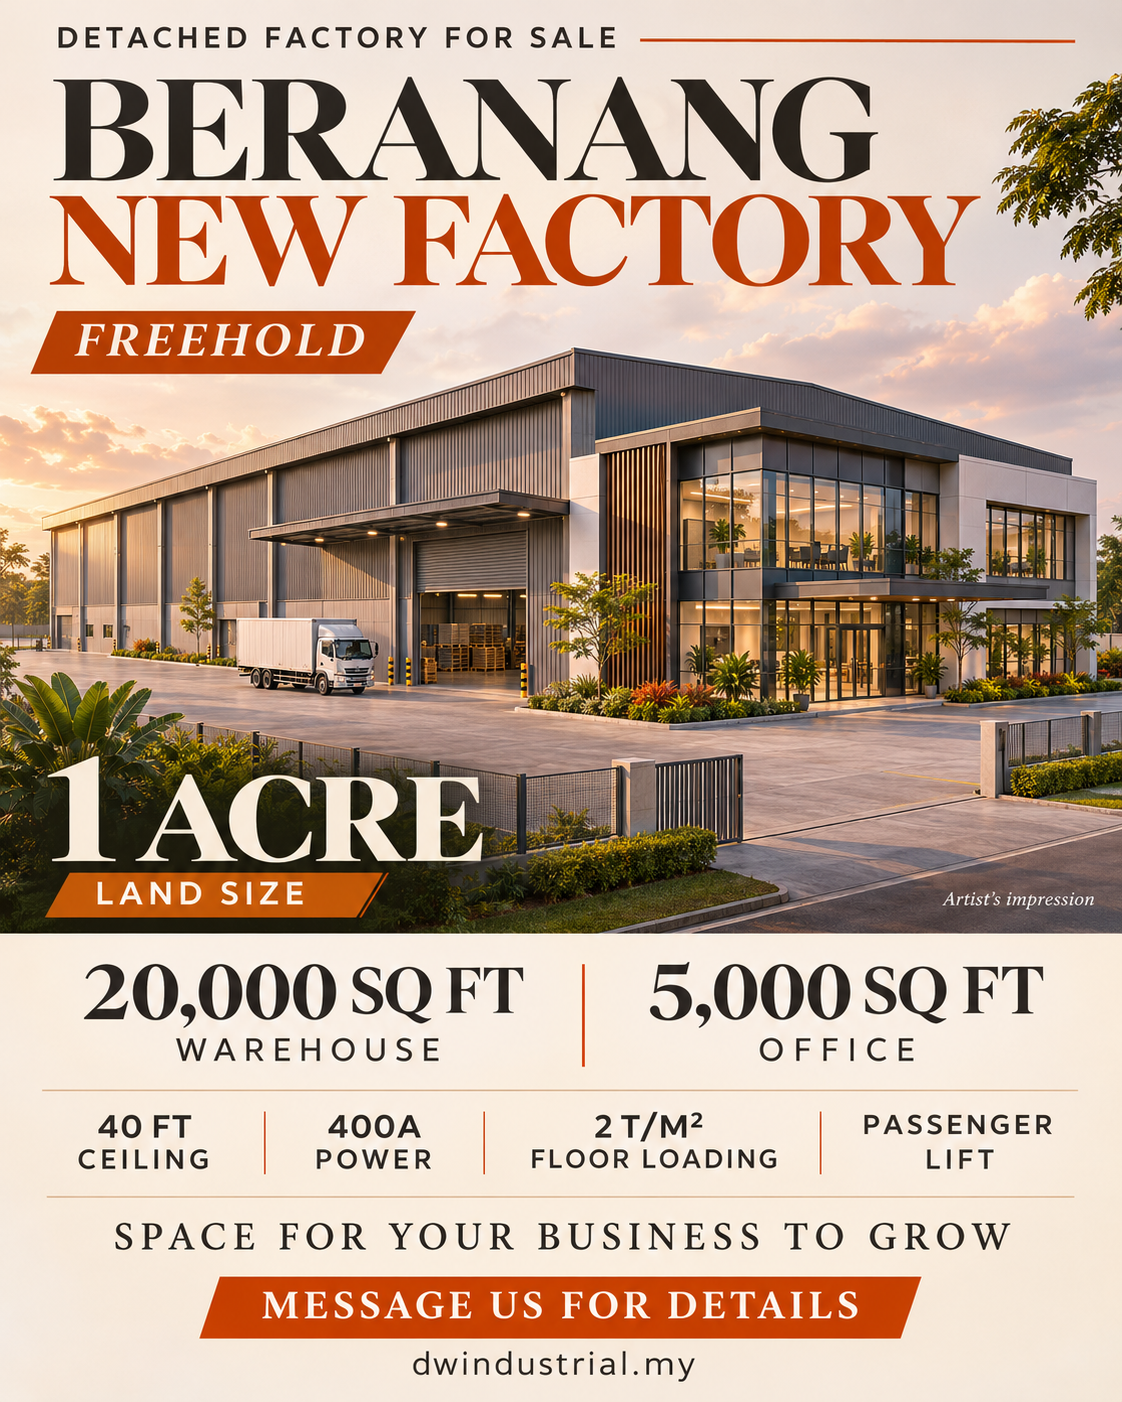
A new freehold detached factory with a spacious warehouse, dedicated office accommodation and a contemporary frontage for your next headquarters.
01 / YOUR NEXT BUSINESS ADDRESS
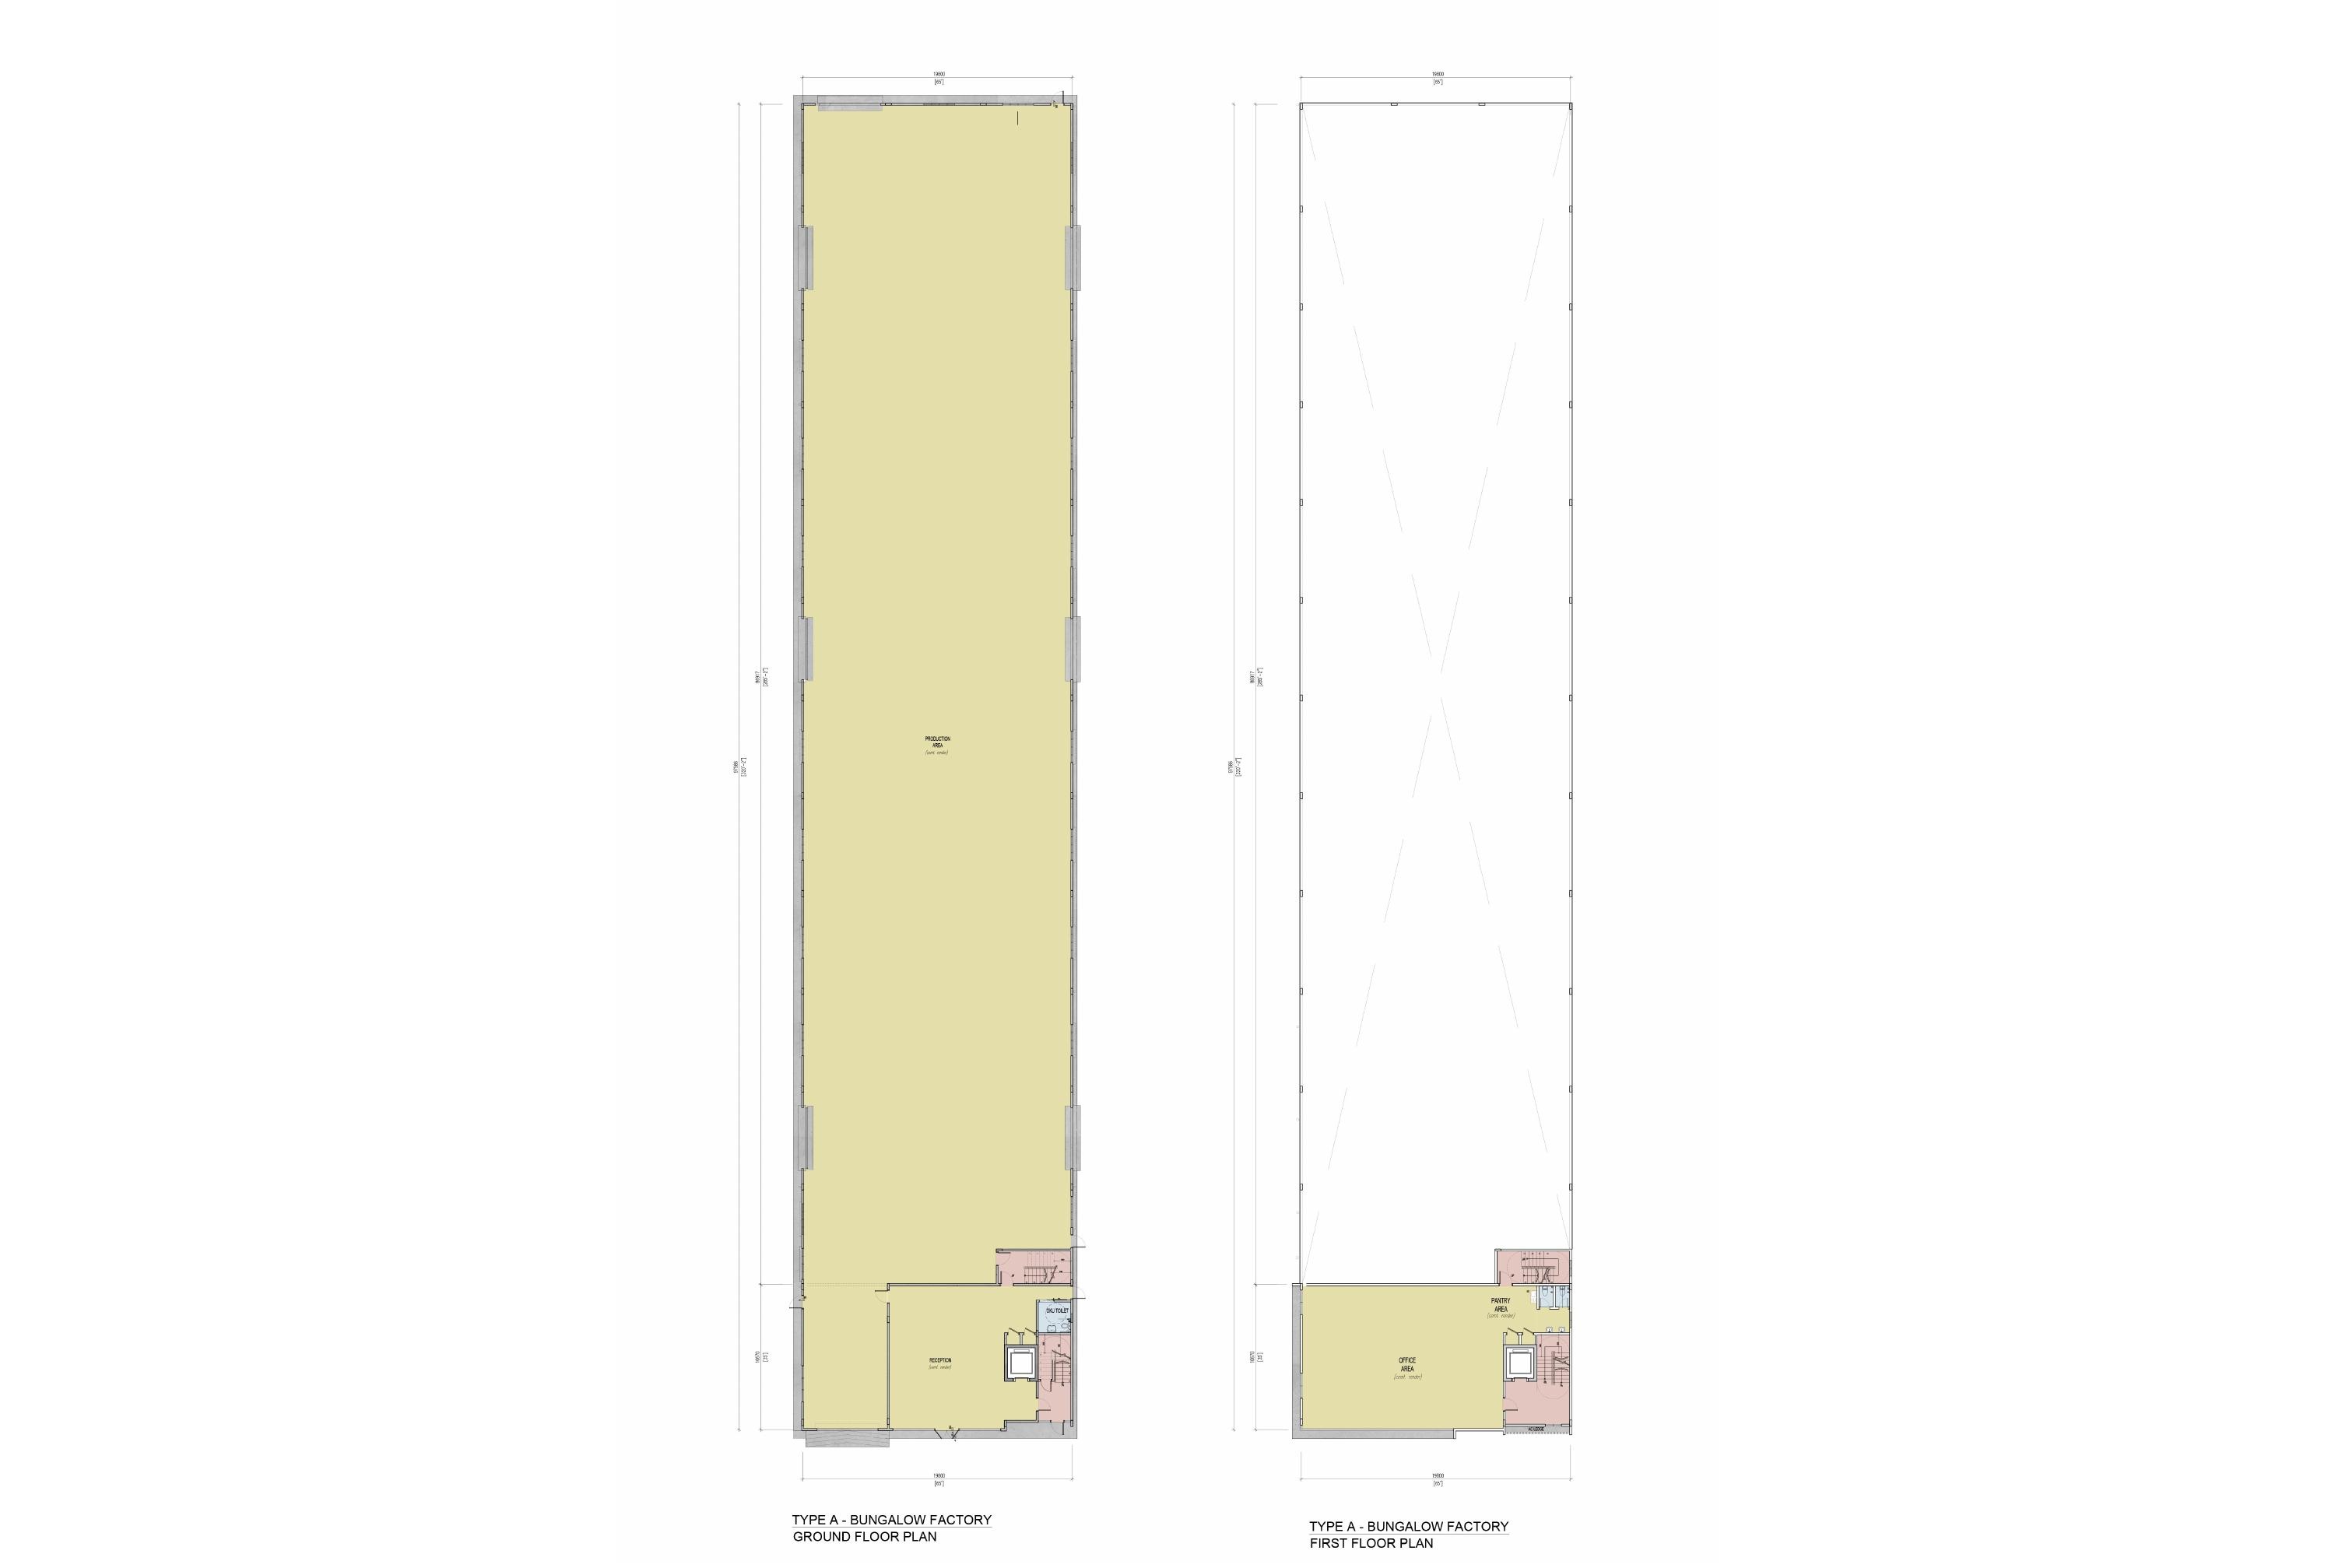
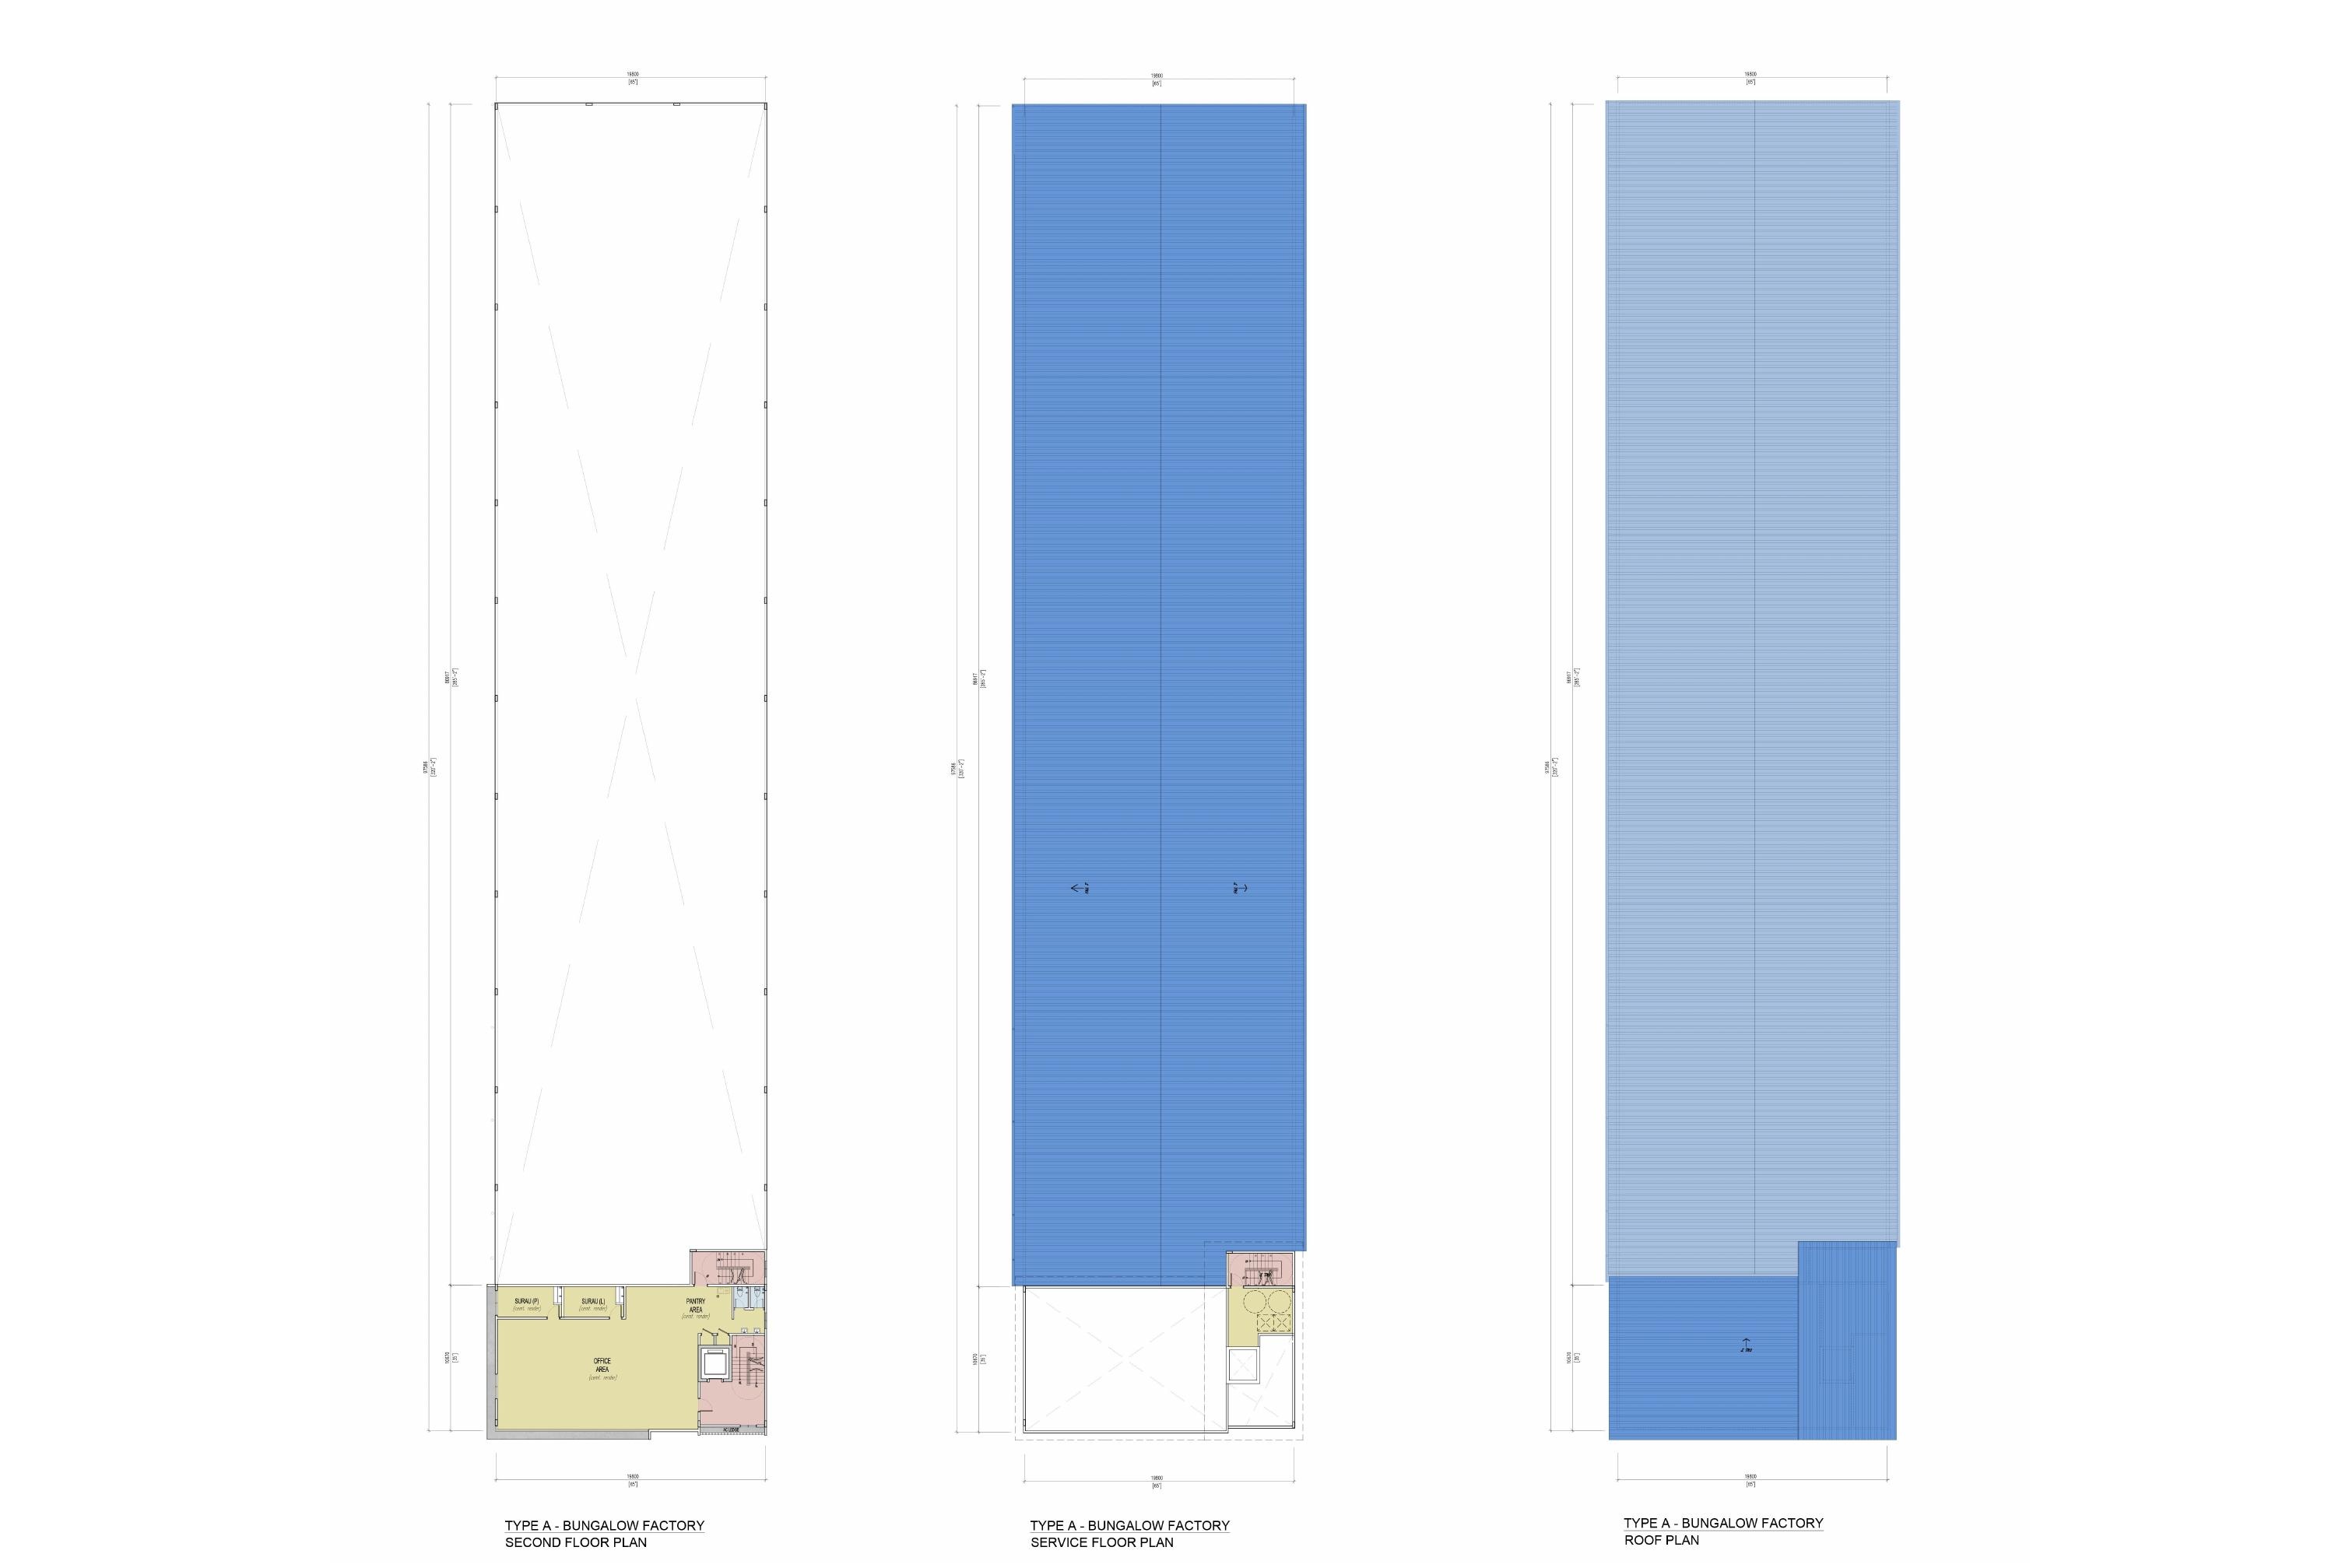
20,000 sqft of warehouse space and 5,000 sqft of office accommodation bring daily operations, management and customer-facing activity together.
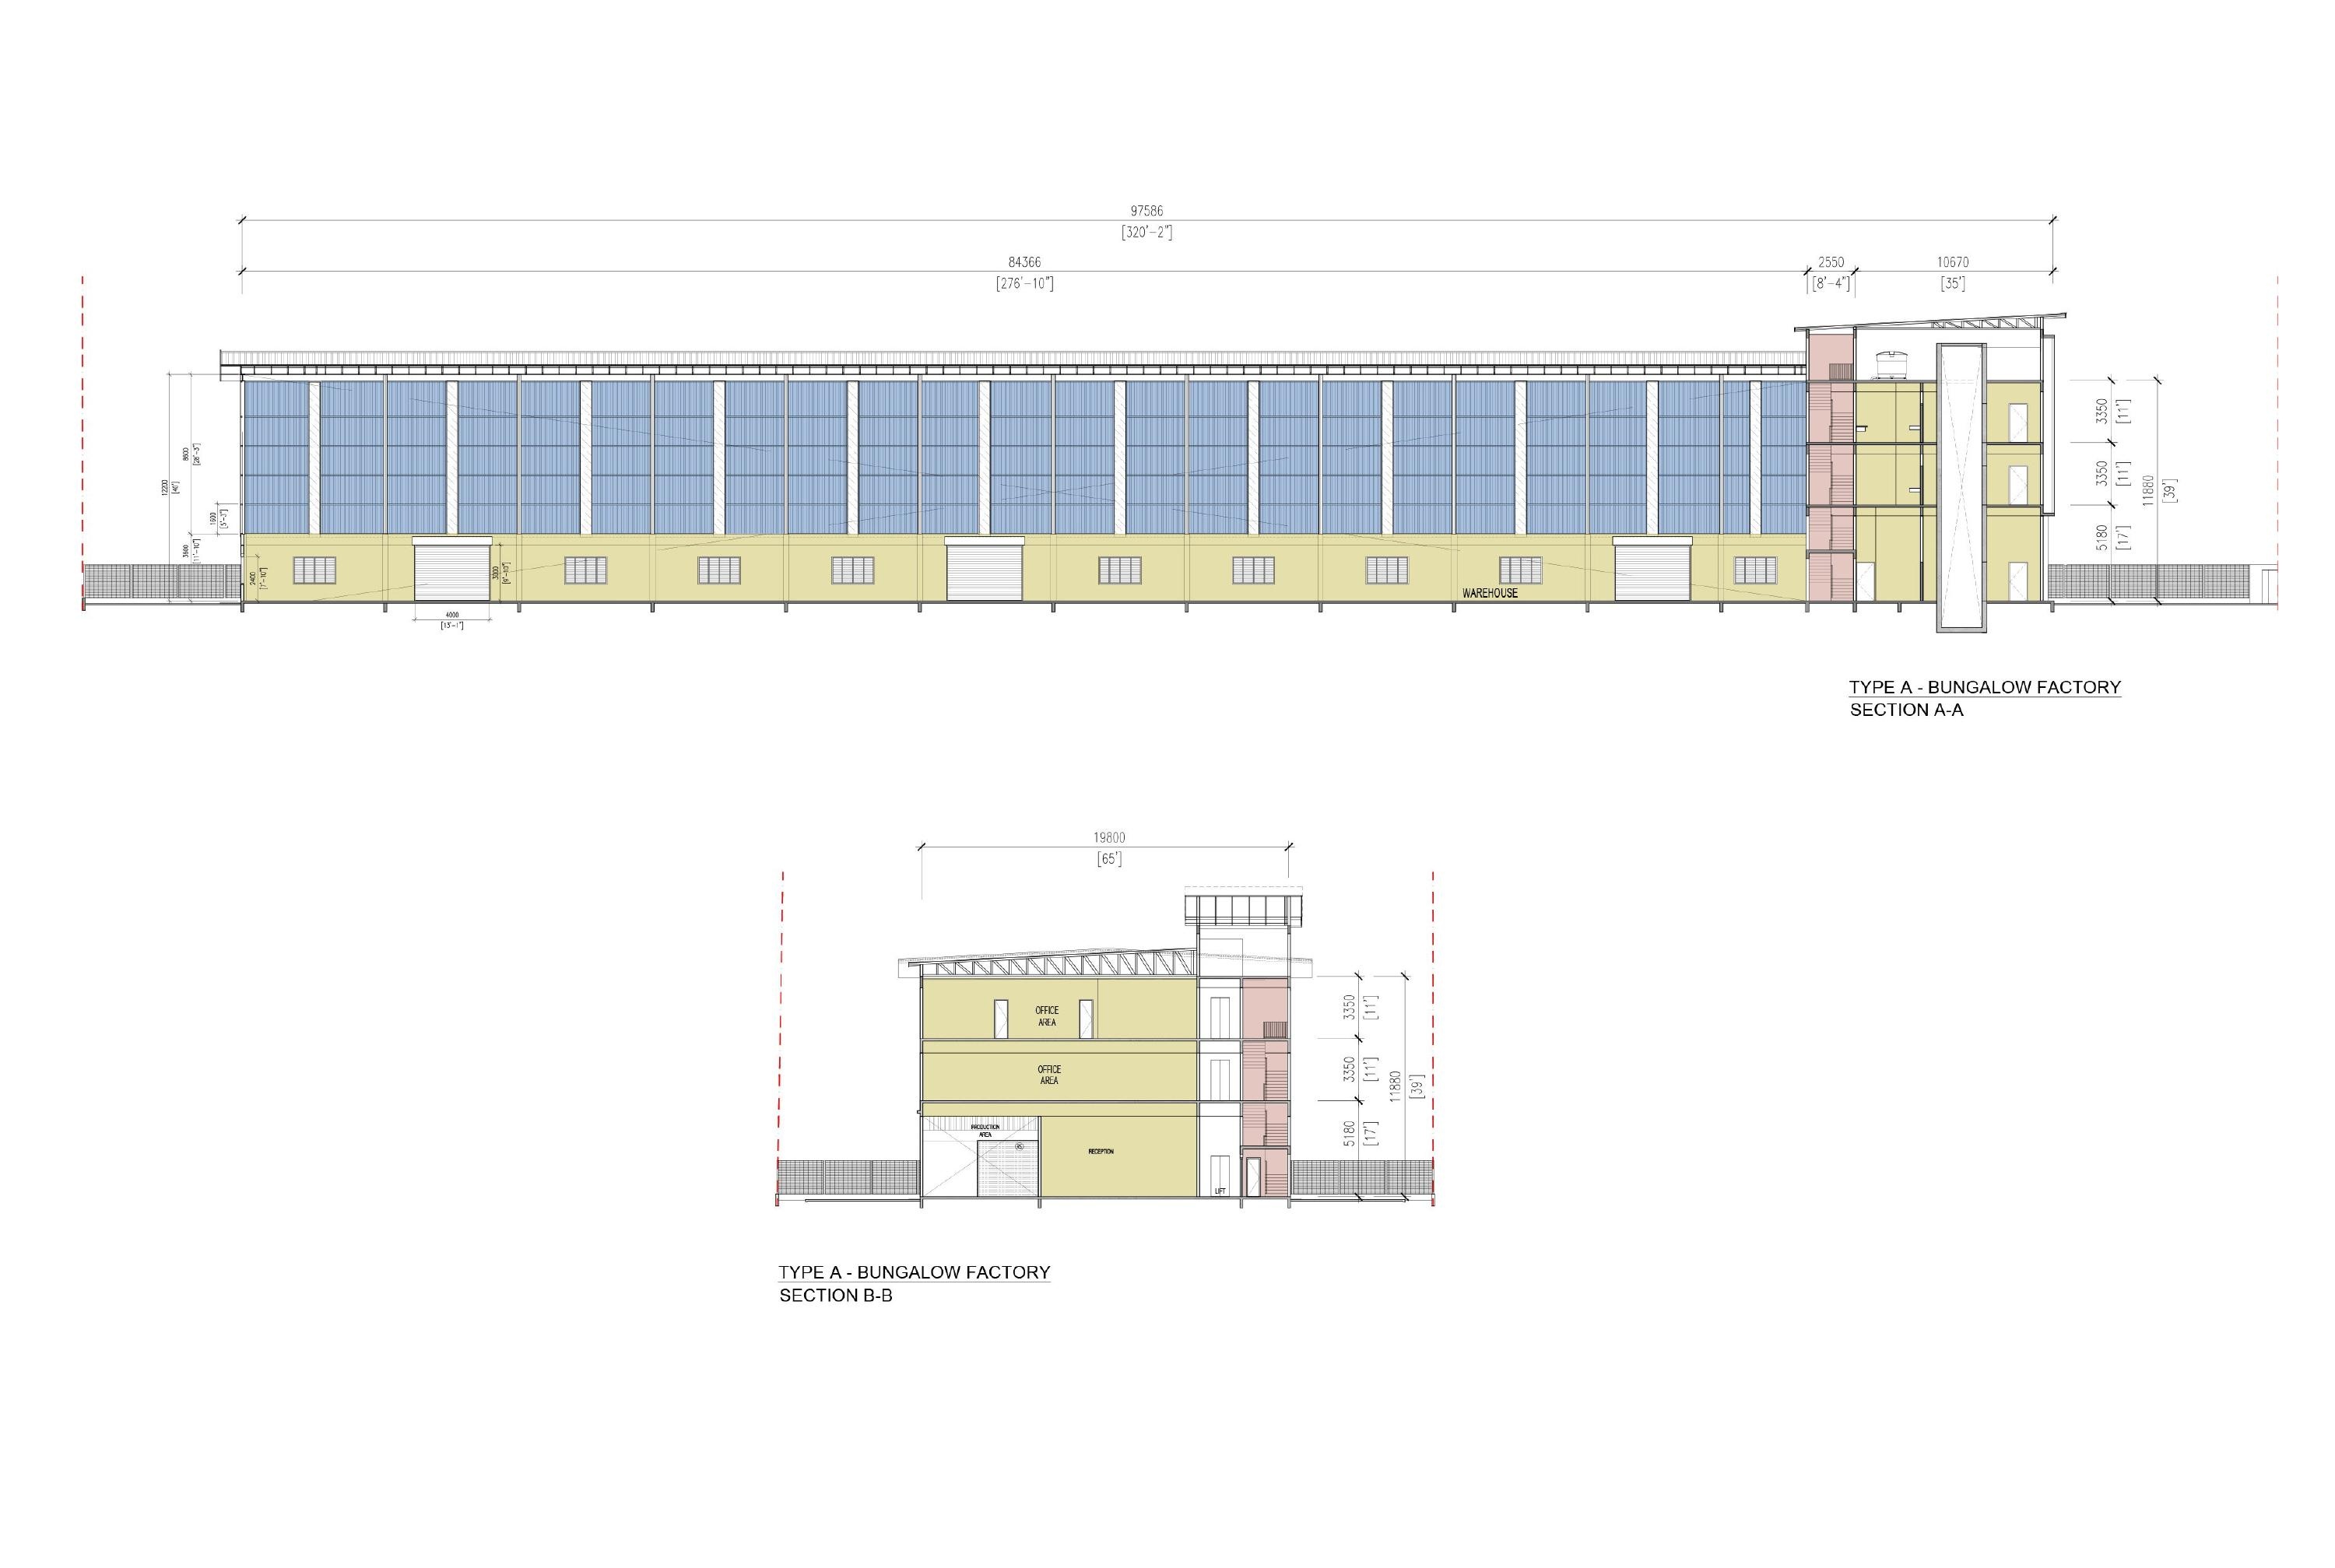
The modern contemporary facade is suitable for a headquarters or showroom concept, subject to the relevant approvals. A passenger lift connects the office floors, while the warehouse offers a 40 ft ceiling height and 2 tonne/m² floor loading.
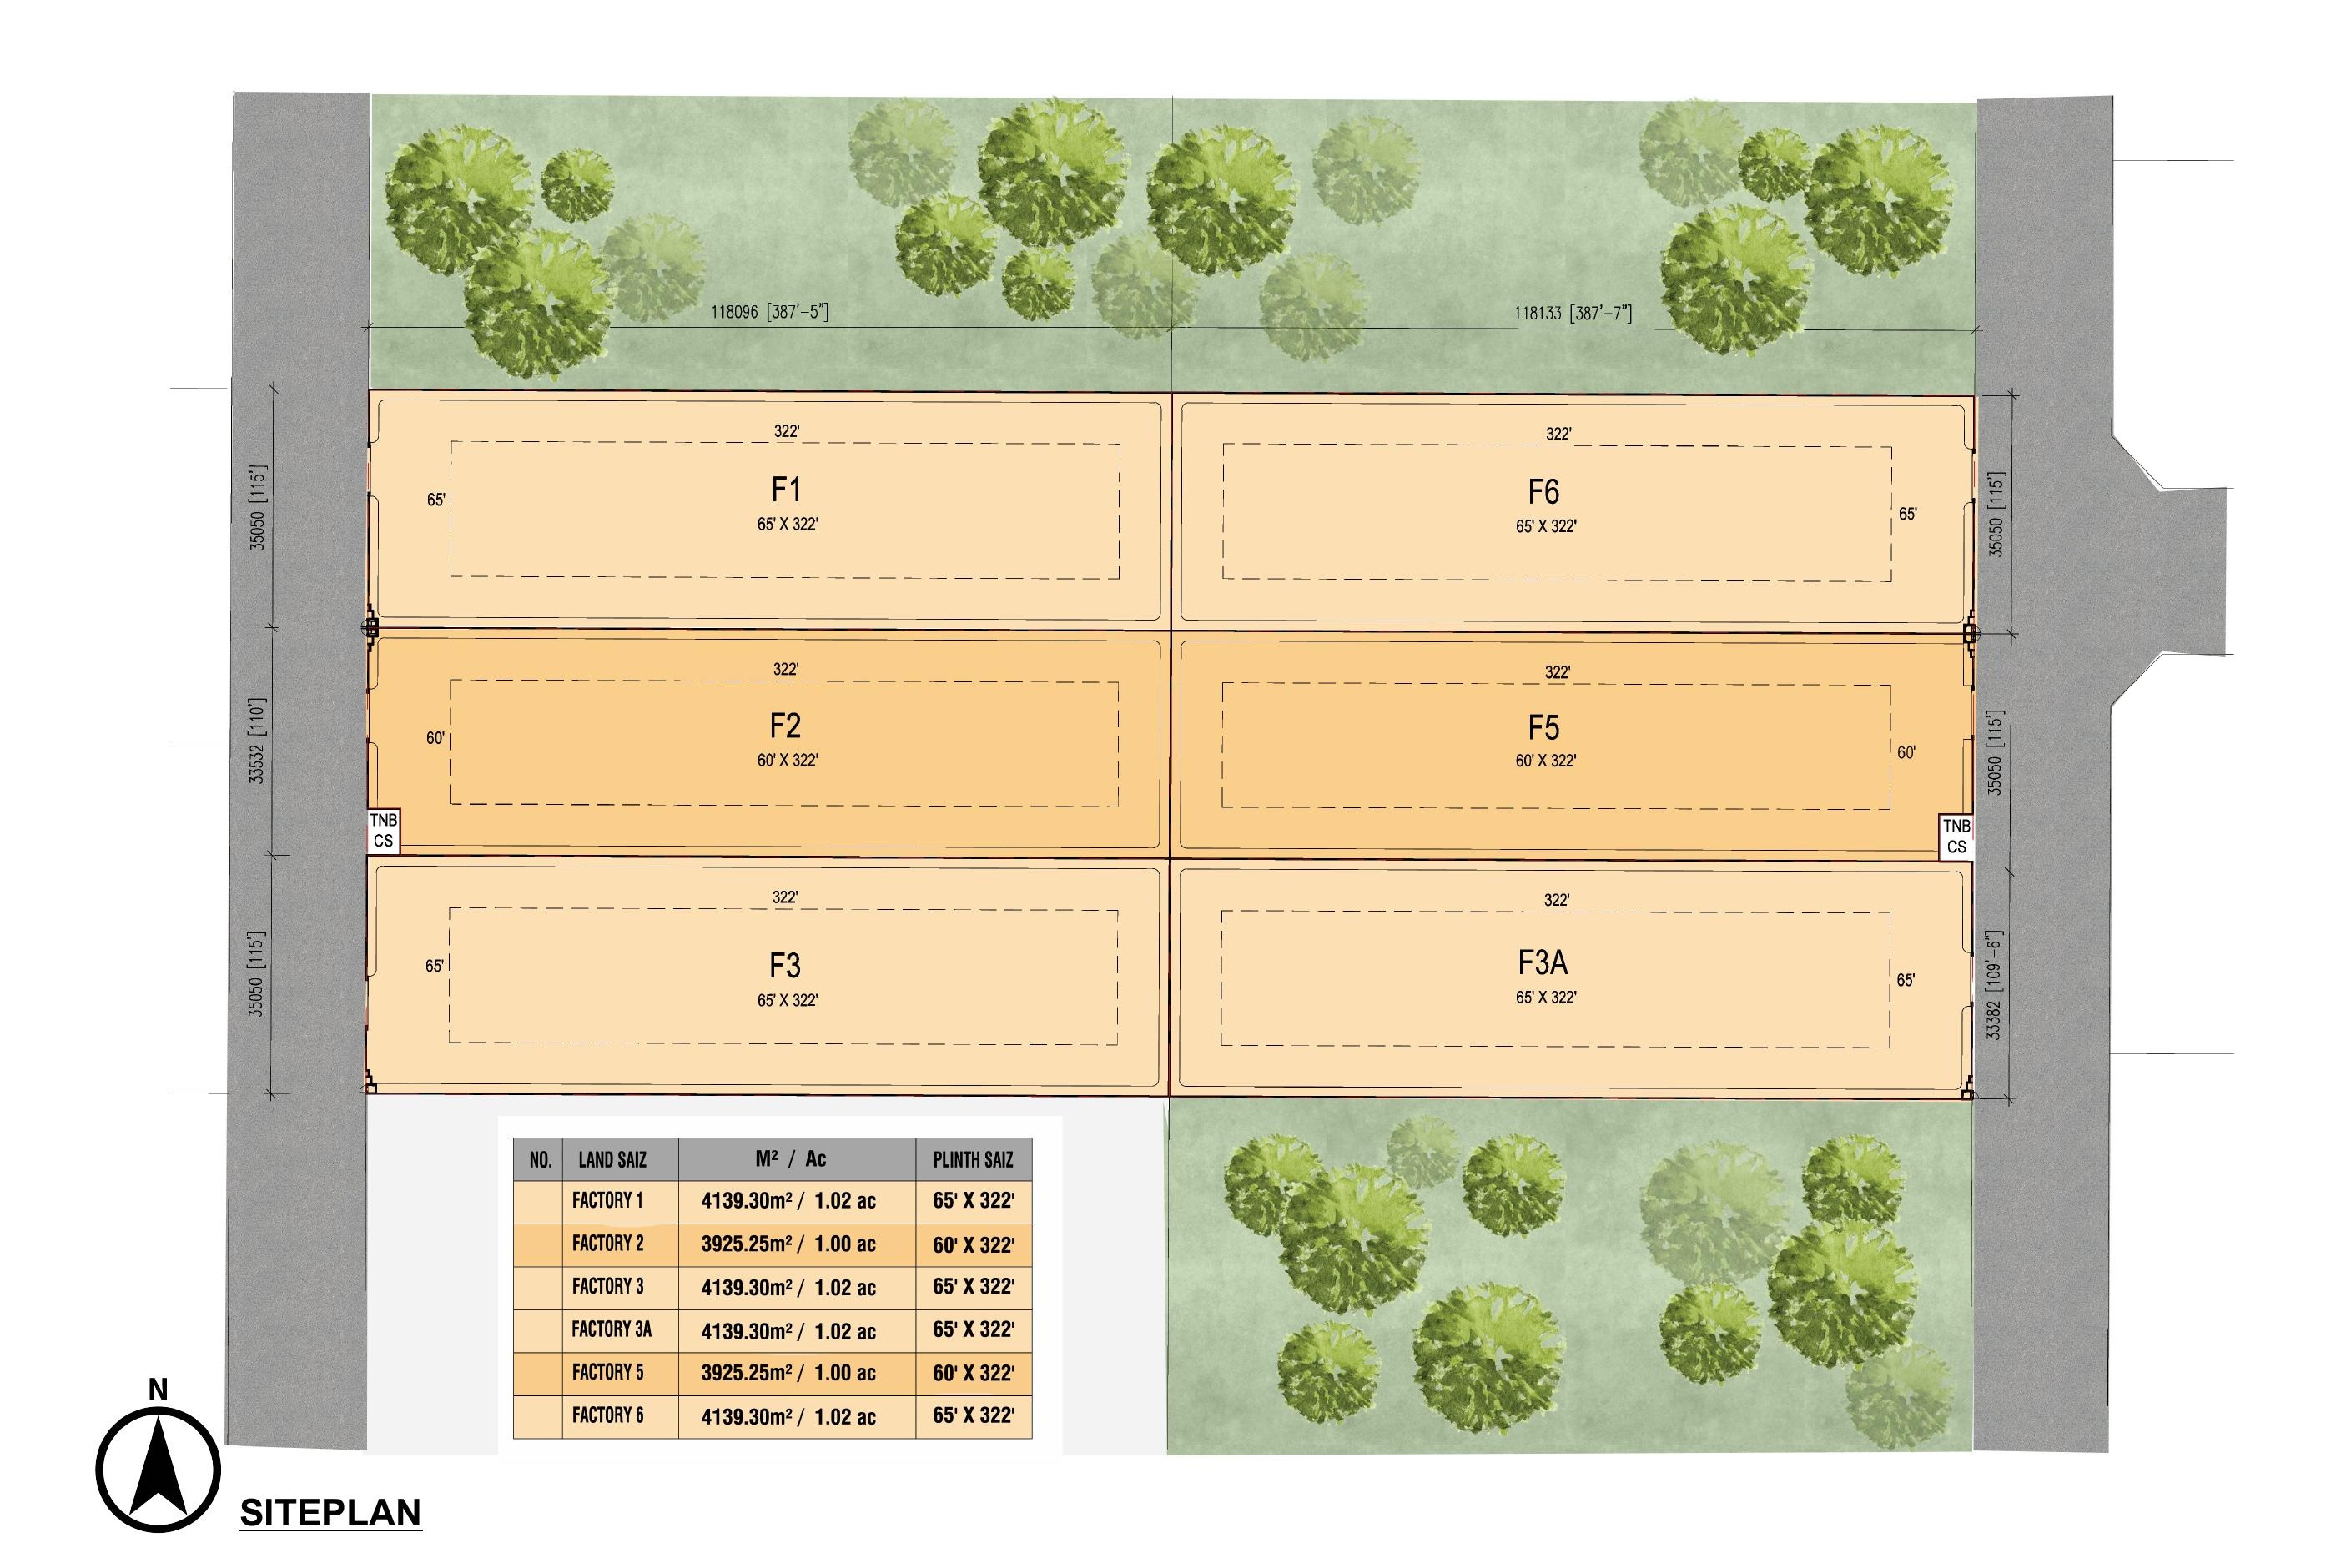
Located in an established industrial area in Beranang, with mature residential and commercial surroundings. A proposed development of six detached factories; contact Darren for current unit availability.
02 / INDUSTRIAL SPECIFICATIONS
Compare the space, power and access requirements against your business needs.
Warehouse area for your industrial operations and storage requirements.
Dedicated office accommodation with passenger lift access.
Warehouse ceiling height as stated in the project information.
Confirm the supply arrangements for your selected unit.
Verify the applicable loading and operational requirements.
Vertical access for staff and visitors.
03 / LAYOUT
Select a drawing below, then click it to enlarge. These are the proposed Type A plans supplied for the project; confirm the final plan and dimensions of your selected unit.
BERANANG NEW FACTORY · FROM RM12.98 MILLION
Ask Darren for current unit availability, pricing and the proposed factory plans.