Centrally Located
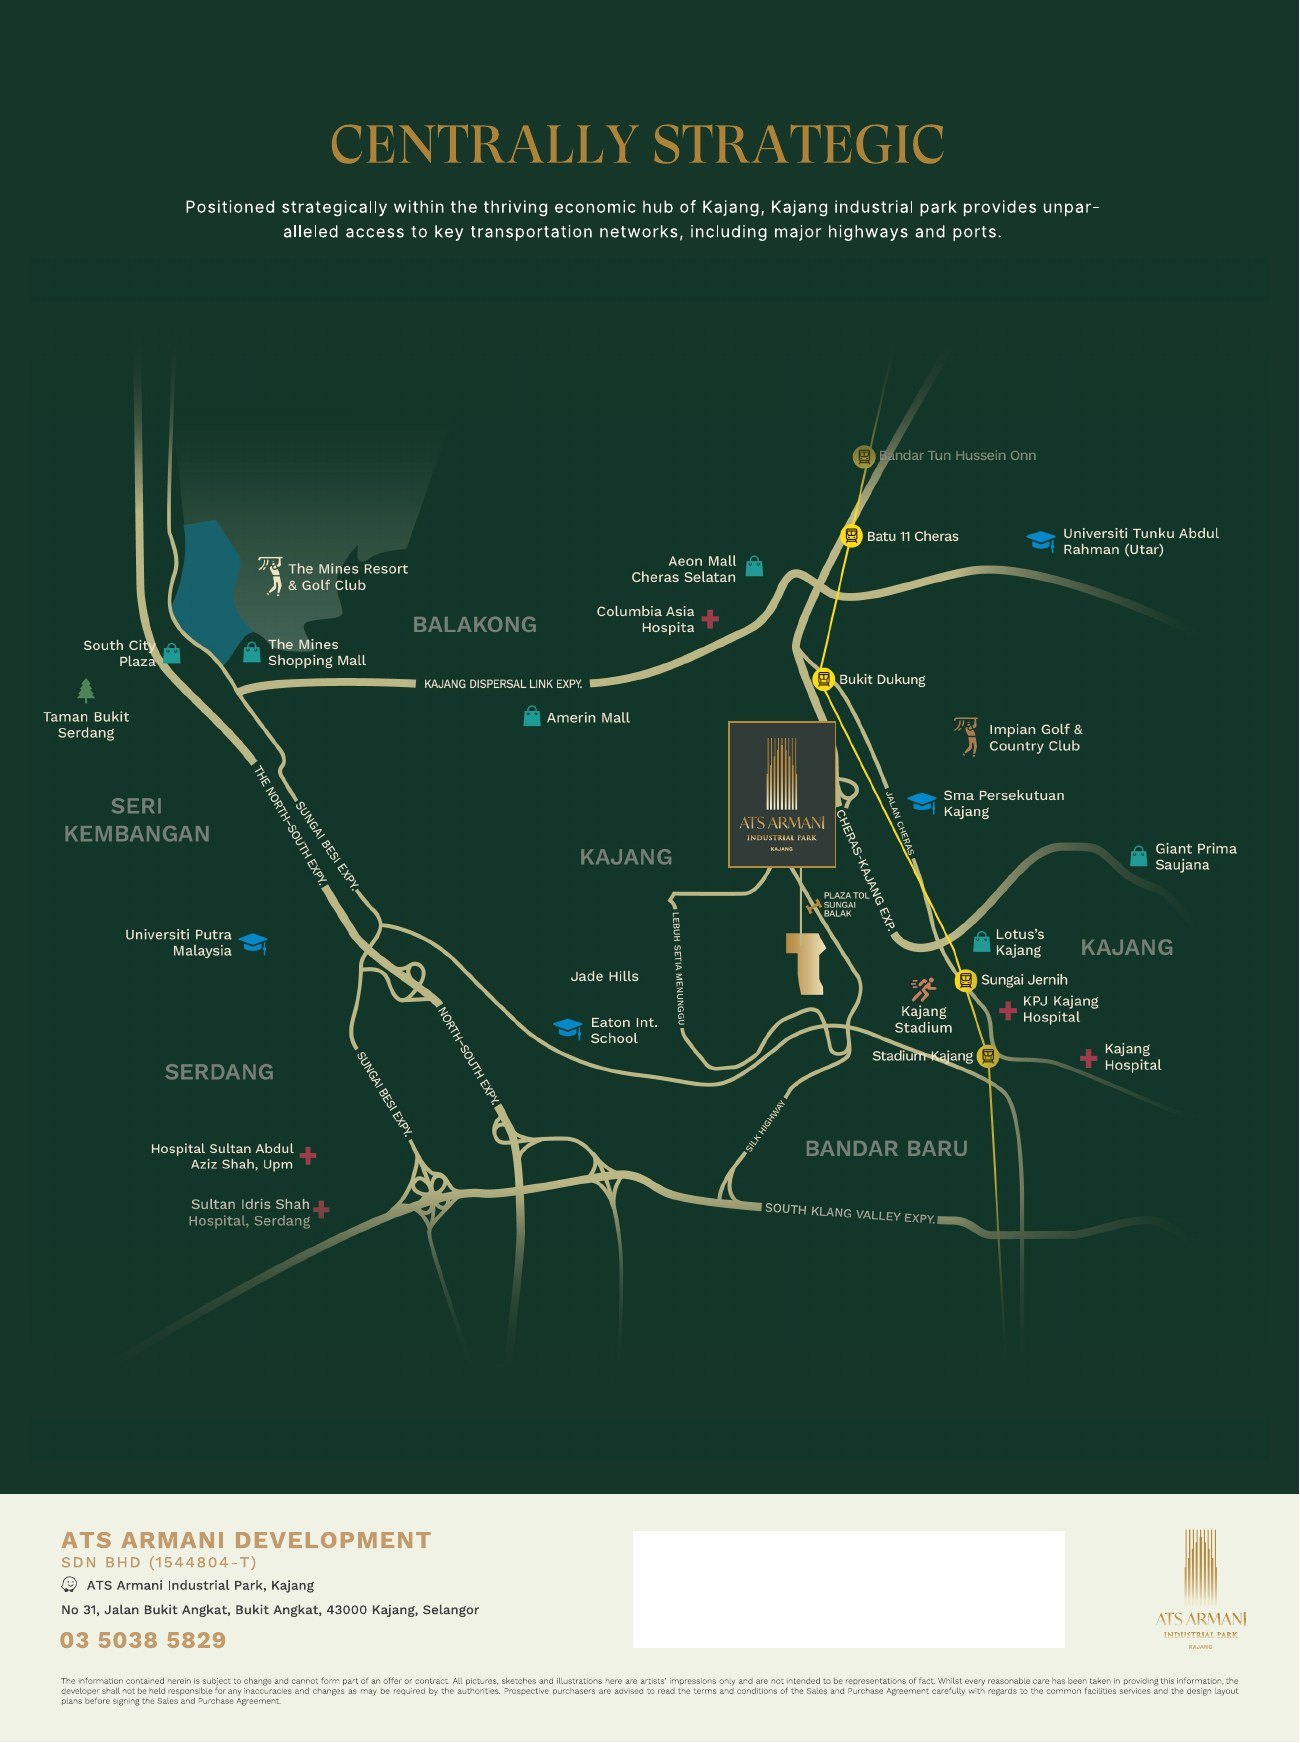
Approximately two minutes from the Kajang SILK Highway, with access to major logistics routes.
 WhatsApp Darren
BUKIT ANGKAT · KAJANG
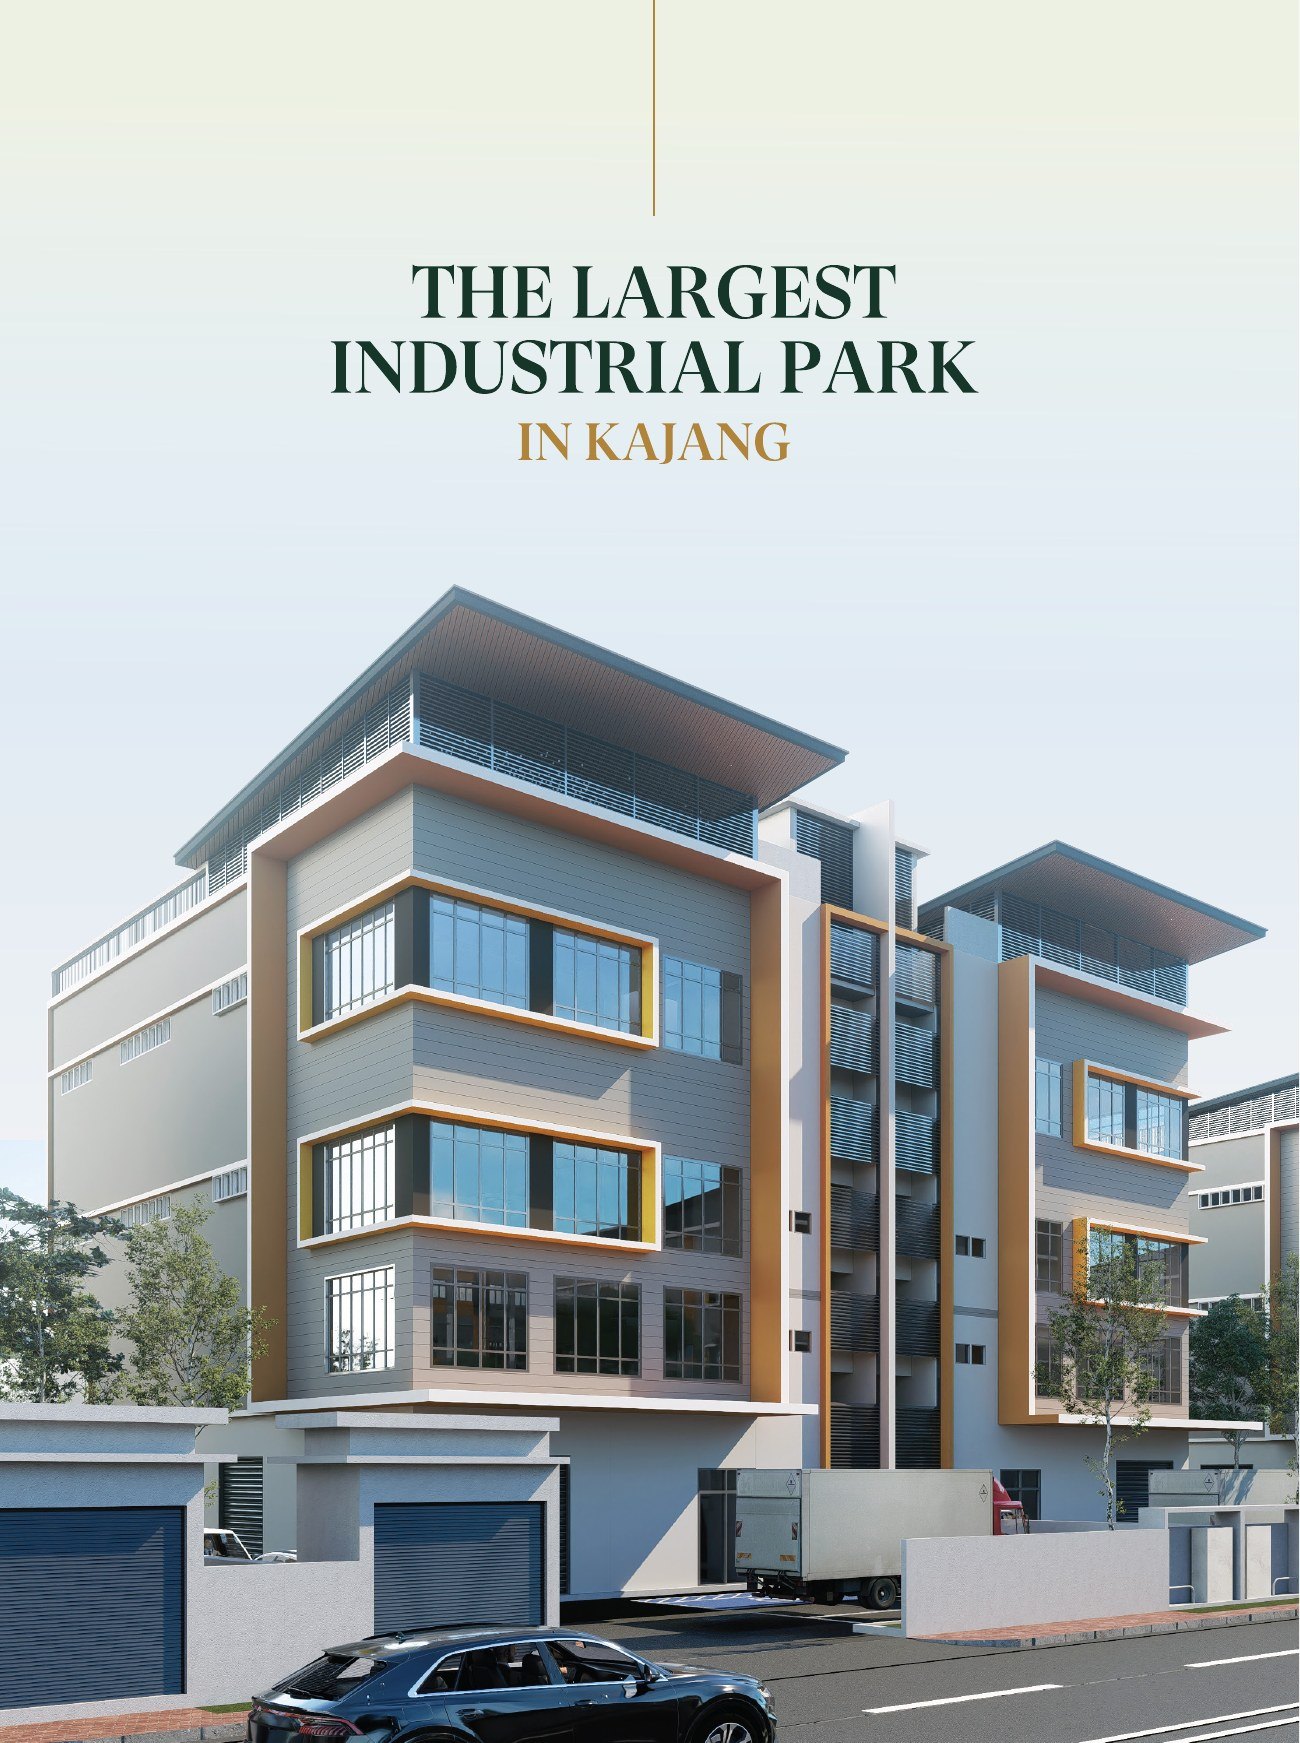
A 53-acre industrial address featuring purpose-built 3.5-storey semi-detached factories for showroom, office, warehouse and production use.
01 · PROJECT OVERVIEW
Positioned within Kajang’s established industrial corridor, ATS Armani Industrial Park combines operational factory space with office and showroom functions in one multi-level building.
Approximately two minutes from the Kajang SILK Highway, with access to major logistics routes.
Designed for showroom, office, warehouse and production activities under one roof.
200 Amp electricity, high floor loading and generous floor heights for practical operations.
Gated industrial address with broadband-ready infrastructure and proposed supporting amenities.
02 · FACTORY SPECIFICATIONS
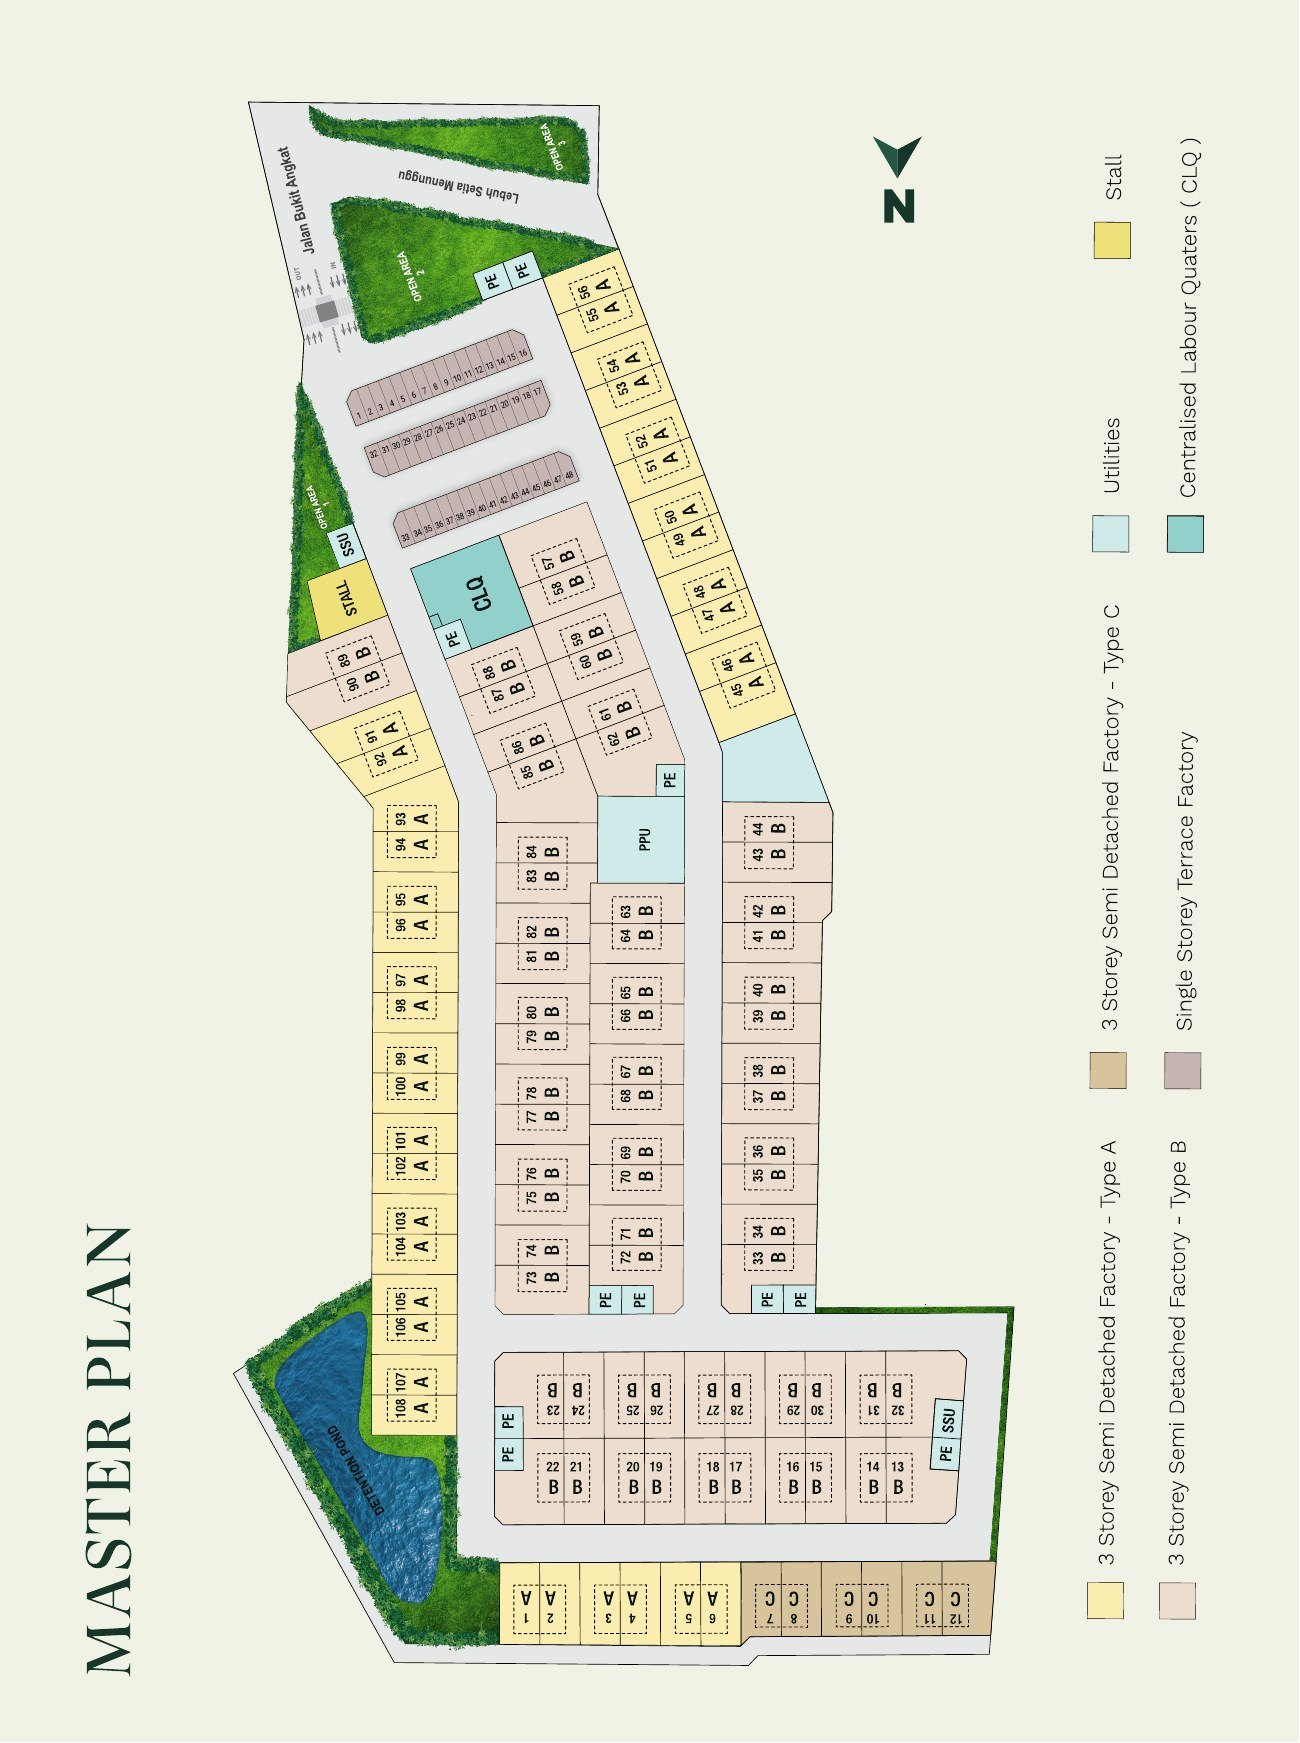
Three configurations share the same core industrial specification, with different land and built-up areas.
Land size
70' × 142'Land size
70' × 150'Land size
70' × 130'03 · LAYOUT OPTIONS
04 · MASTERPLAN & LOCATION
LATEST AVAILABILITY
Speak directly with Darren Wong for the latest available Type A, B and C units.
Information, dimensions and specifications are based on the supplied project brochure and may be changed by the developer or relevant authorities. Buyers should verify the latest details before purchase.
WhatsApp